
Primary on Main

















Address
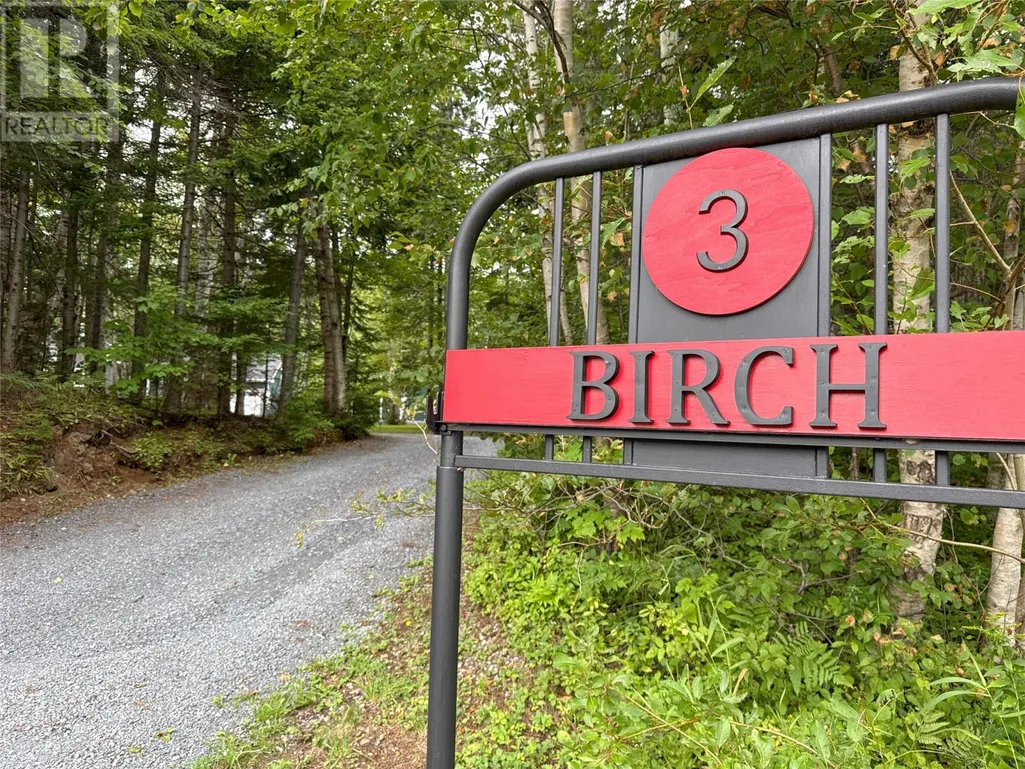
3 Birch Street, Humber Village, NL
Price
$ 1,300,000
Property Attributes
- ID#1302636
- TypeSingle Family
- Listing Status Active
- MunicipalityHumber Village
- CityHumber Village
- AreaHumber Village
- Postal Code
- StyleBungalow
- Year Built2000
- Price$ 1,300,000
- Bedrooms1+1
- Bathrooms4
- Half Bathrooms0
- Sqr Footage2870
- Lot Size2.89 Acres
Data Source:
Canadian Real Estate Association (CREA)
Property Description
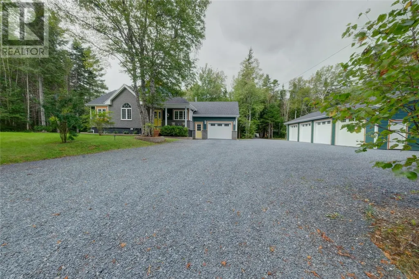
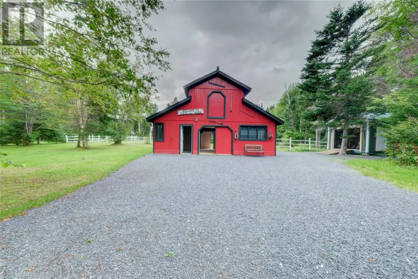
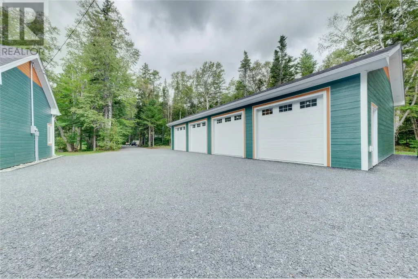
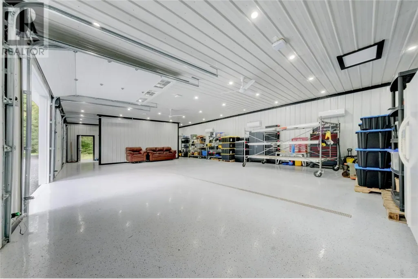
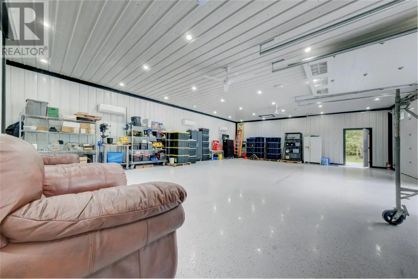
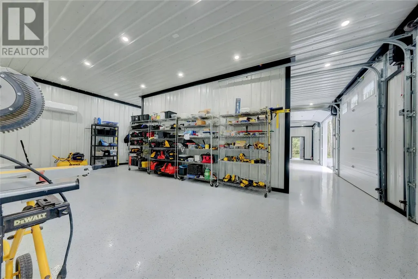
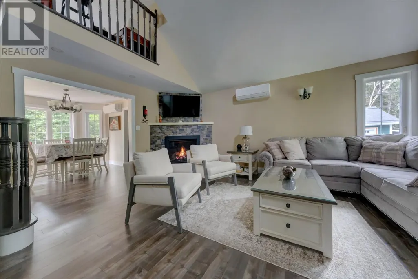
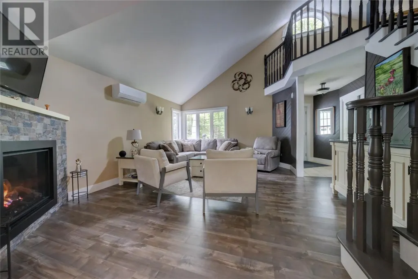
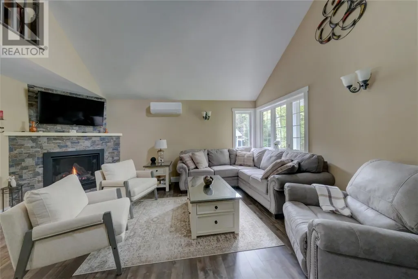
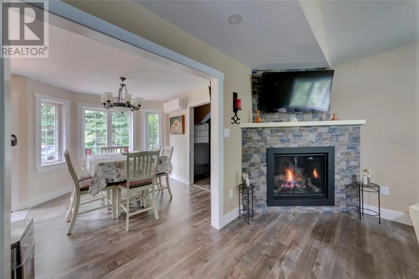
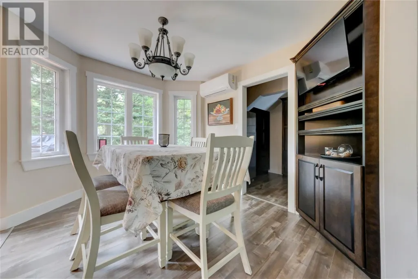
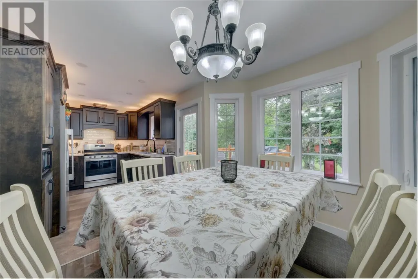
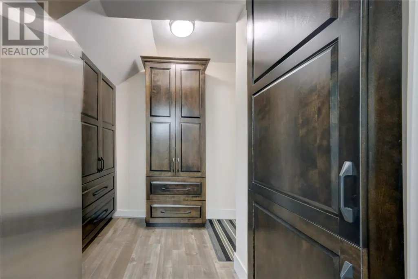
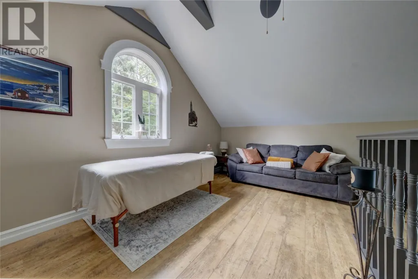
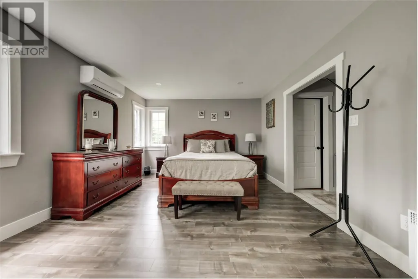
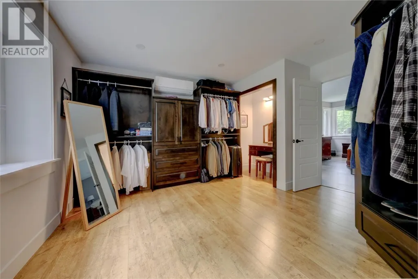
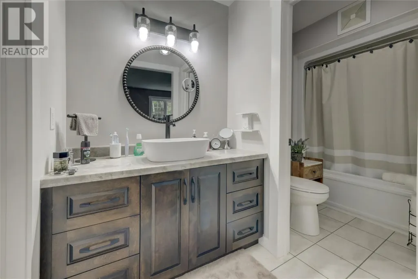
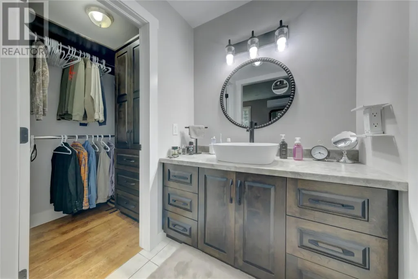
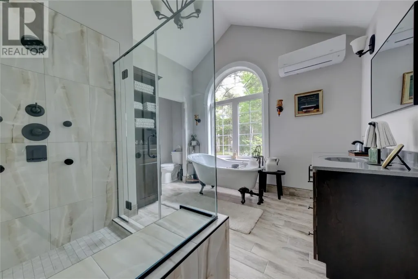
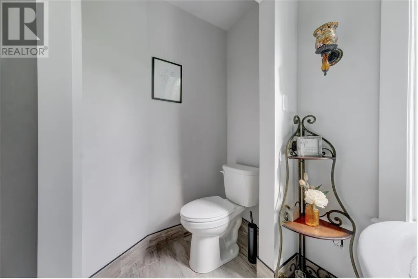
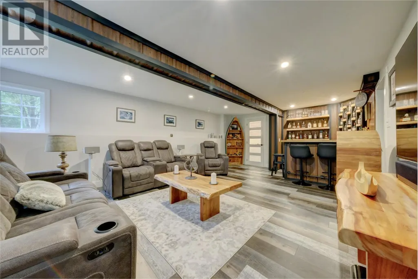
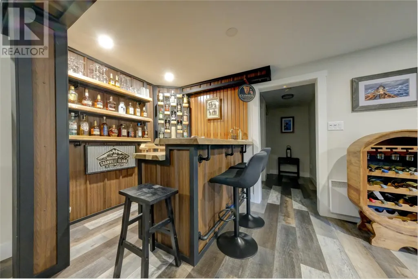
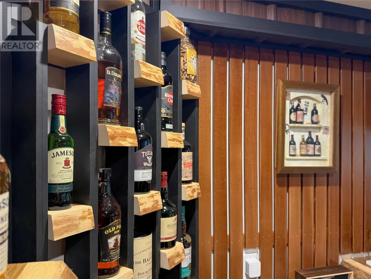
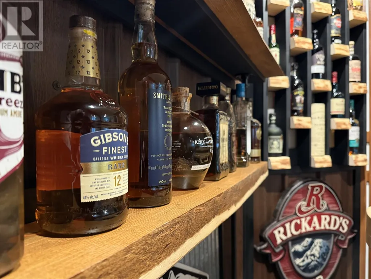
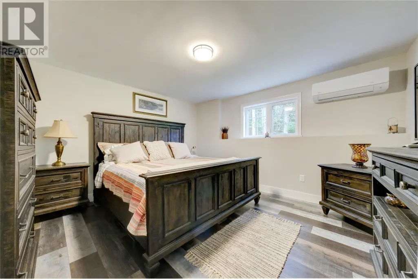
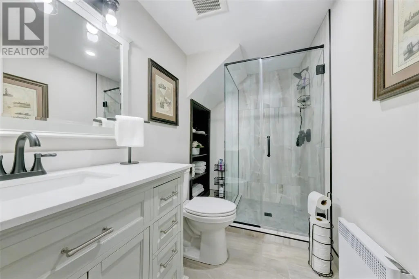
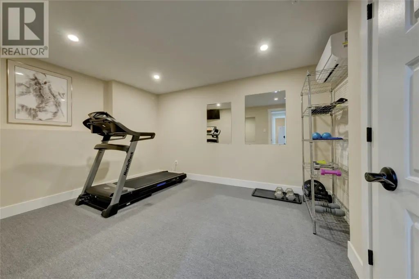
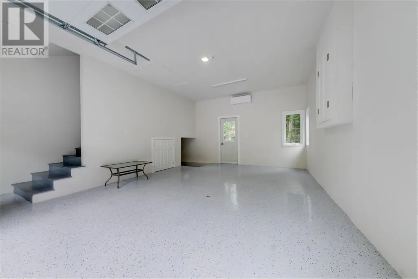
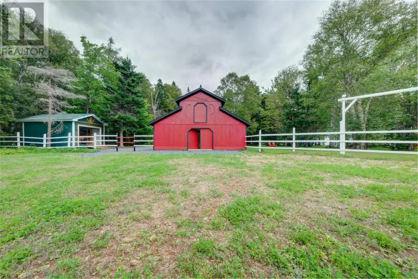
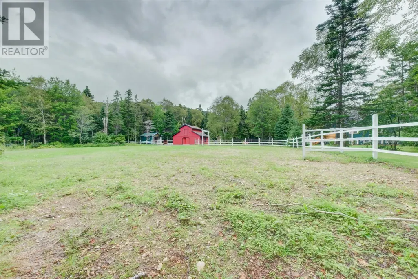
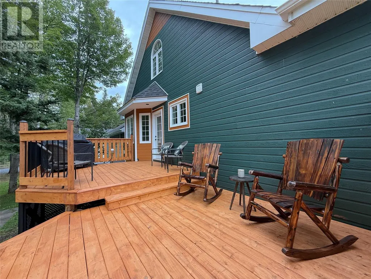
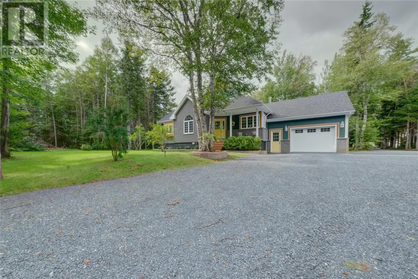
Welcome to 3 Birch Street, an extraordinary private homestead nestled on nearly three acres in picturesque Humber Village, one of Western Newfoundland's most desirable communities. Far from your typical cookie-cutter home, this one-of-a-kind property offers customized living spaces, exceptional garages and outbuildings, mature trees and incredible privacy. The main level features a stunning custom kitchen and walk-in pantry by Urban Woodworking with propane range, opening to the dining area and rear deck. The living room is highlighted by soaring ceilings and a custom propane fireplace. The primary suite offers a full ensuite and impressive 12' × 13' walk-in closet with custom built-ins. The beautifully renovated main bathroom features a wrought-iron soaker tub, tiled shower and heated flooring, while an additional full bathroom completes this level. An open loft overlooking the living area provides flexible space for a den or office. The developed lower level offers a spacious rec room with handcrafted live-edge bar, large bedroom, full bathroom with tiled shower, exercise/bonus room, laundry area, storage and access to the 20' × 23' in-house garage. Nine mini-split heat pumps provide efficient heating and cooling throughout the property. Outside truly sets this home apart with a newly constructed four-bay garage featuring epoxy flooring and four mini-splits. Also included are a 29' × 23' three-stall barn with tack room, hay loft and horse corral, 14' × 21' workshop with overhead door and 14' × 18' garden/utility shed. The outbuildings create an incredible setup for equestrian living, hobby farming, trades or recreation. Just minutes from Marble Mountain & the Humber River, 10 minutes from Corner Brook and nearby golf courses, 15 minutes from Western Memorial Regional Hospital and 30 minutes from Deer Lake Airport. Known for its peaceful setting, horse friendly roads, and natural surroundings, Humber Village provides a lifestyle all of its own. (id:7434)
General Features
| Property Type | Single Family |
|---|---|
| Zoning Description | RES |
| Building Appliances | Dishwasher, Refrigerator, Range - Gas, Microwave, Washer, Dryer |
| Building Architectural Style | Bungalow |
| Building Cooling Type | Air exchanger |
| Foundation Type | Concrete |
| Building Type | House |
| Ownership Type | Freehold |
| Building.StoriesTotal | 1 |
Interior Features
| Building Fireplace Present | True |
|---|---|
| Building Fireplace Type | Insert |
| Building Heating Type | Heat Pump, Mini-Split |
| Building Heating Fuel | Electric |
| Construction Style Attachment | Detached |
| Fireplace Fuel | Propane |
| Flooring Type | Marble, Ceramic, Hardwood, Laminate |
| Living Area Range | 2870 |
| Bedrooms | 1+1 |
Exterior Features
| Building Roof Material | Asphalt shingle |
|---|---|
| Building Roof Style | Unknown |
| Landscape Features | Landscaped |
| Sewer | Municipal sewage system |
| Exterior Finish | Brick |
| Fence Type | Partially fenced |
Room Details
| Room | Dimensions | Level | Flooring | Details |
|---|---|---|---|---|
| Bath (# pieces 1-6) | 11 x 13 | Main level | ||
| Bedroom | 12.8 x 13 | Basement | ||
| Den | 13 x 17'10 | Second level | ||
| Eat in kitchen | 20.11 x 8.10 | Main level | ||
| Ensuite | 9.3 x 5 | Main level | ||
| Laundry room | 10.9 x 7'11 | Basement | ||
| Living room/Fireplace | 17.3 x 15.5 | Main level | ||
| Mud room | 7.10 x 12.11 | Basement | ||
| Not known | 6.10 x 8.4 | Main level | ||
| Office | 8'10 x 11'3 | Second level | ||
| Porch | 4.9 x 7.6 | Main level | ||
| Primary Bedroom | 15.6 x 12.4 | Main level | ||
| Recreation room | 22.5 x 15 | Basement | ||
| Storage | 8.6 x 8.2 | Basement |
Amenities
- Views
- New Construction
- Adult 55+
- Lease To Own
- No Strata Fees
- Furnished
- Primary On Main
- Air Conditioning
- Seller Finance
- Green
- Fixer Upper
- Horse
- Golf
- Fireplace
- Deck
- Garage
- Basement
- Pool

 Data is supplied by Pillar 9™ MLS® System. Pillar 9™ is the owner of the copyright in its MLS® System. Data is deemed reliable but is not guaranteed accurate by Pillar 9™. The trademarks MLS®, Multiple Listing Service® and the associated logos are owned by The Canadian Real Estate Association (CREA) and identify the quality of services provided by real estate professionals who are members of CREA. Used under license.

 All information deemed reliable but not guaranteed. All properties are subject to prior sale, change or withdrawal. Neither listing broker(s) or information provider(s) shall be responsible for any typographical errors, misinformation, misprints and shall be held totally harmless. Listing(s) information is provided for consumer's personal, non-commercial use and may not be used for any purpose other than to identify prospective properties consumers may be interested in purchasing. The data relating