
Primary on Main
Address
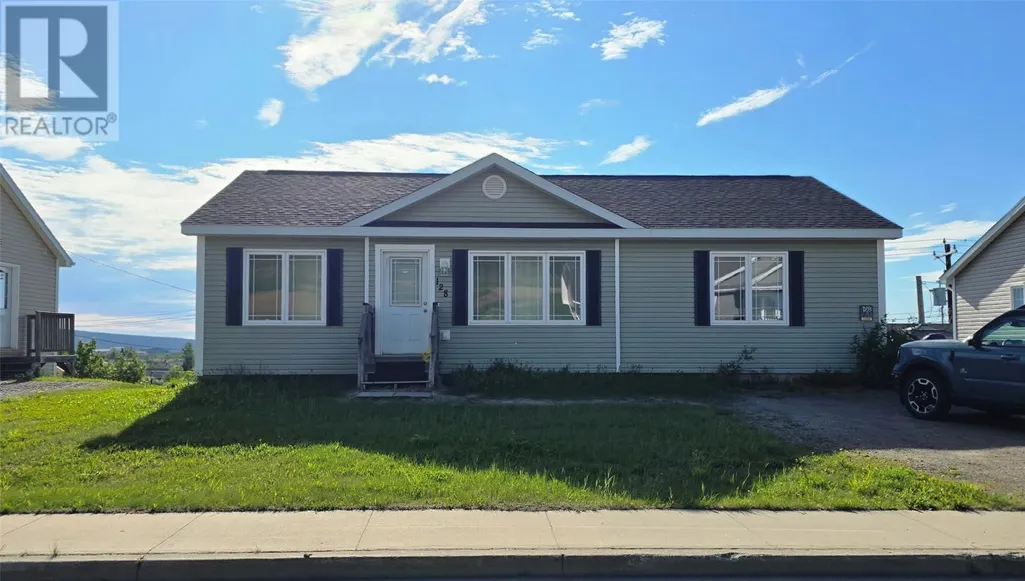
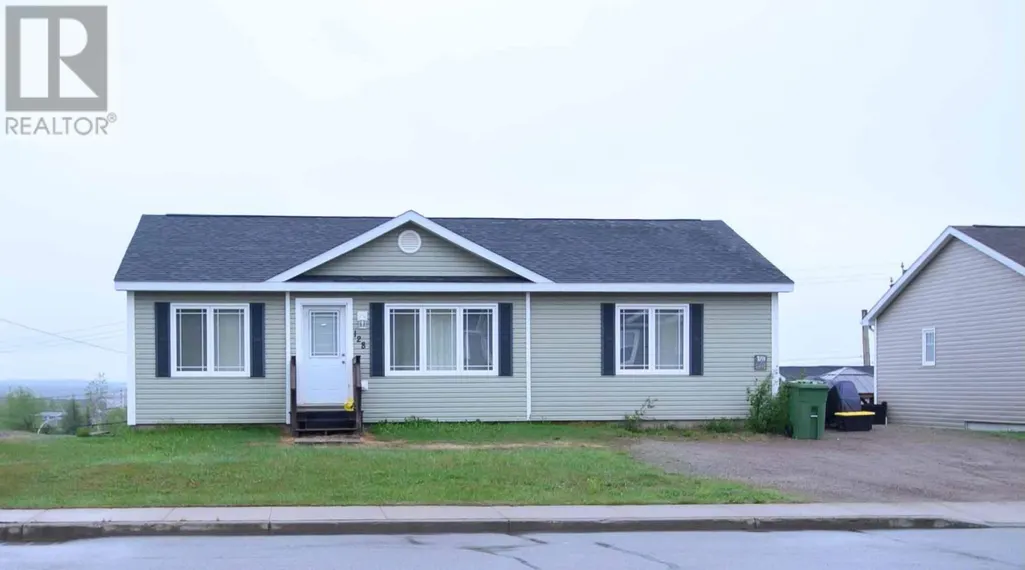
128 Raven Avenue, Labrador City, NL
Price
$ 549,000
Property Attributes
- ID#1298931
- TypeSingle Family
- Listing Status Active
- MunicipalityLabrador City
- CityLabrador City
- AreaLabrador City
- Postal CodeA2V 0B5
- Style2 Level
- Year Built2012
- Price$ 549,000
- Bedrooms6
- Bathrooms4
- Half Bathrooms0
- Sqr Footage2464
Data Source:
Canadian Real Estate Association (CREA)
Property Description
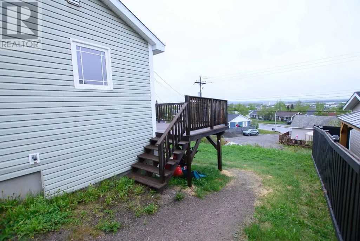
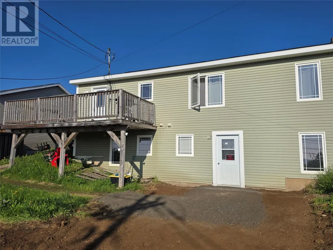
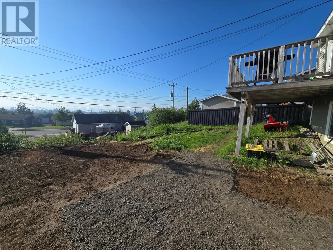
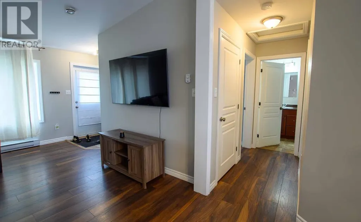
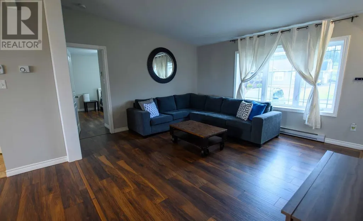
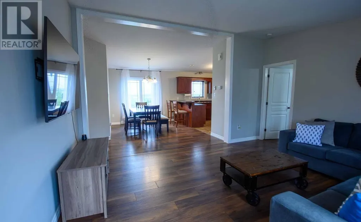
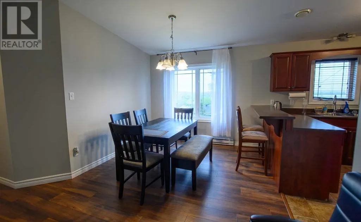
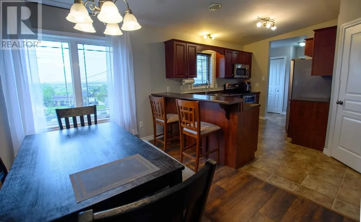
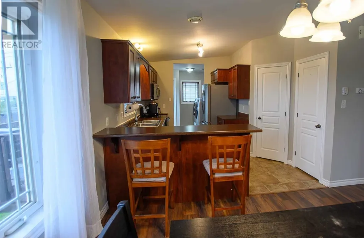
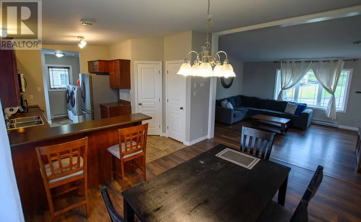
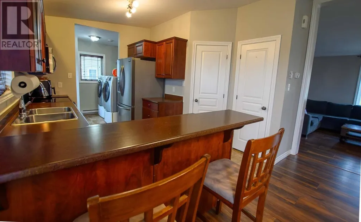
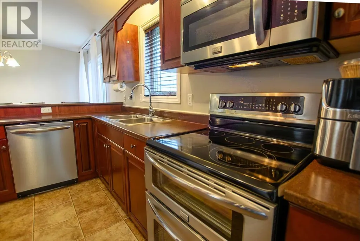
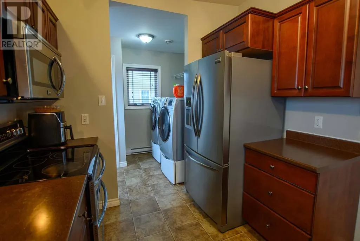
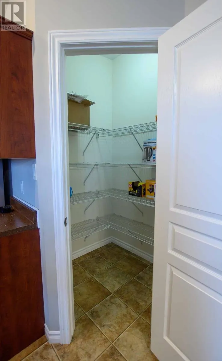
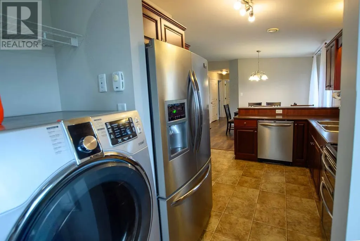
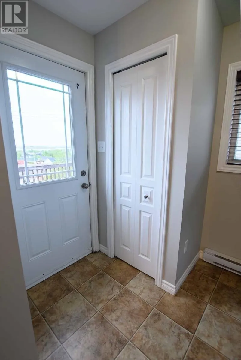
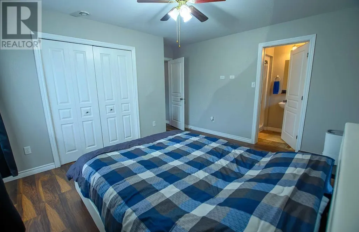
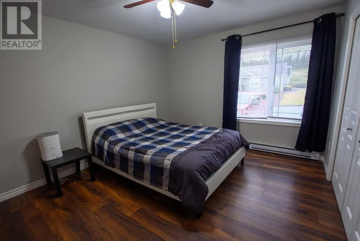
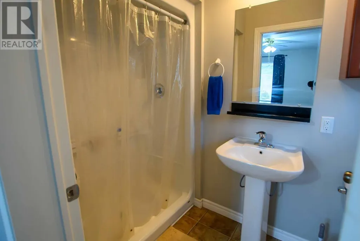
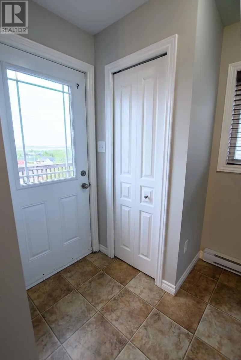
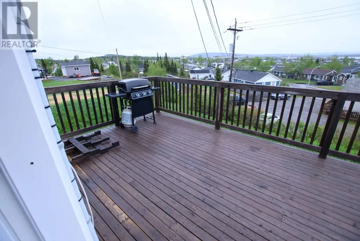
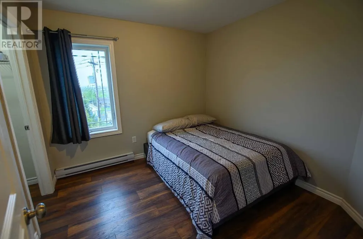
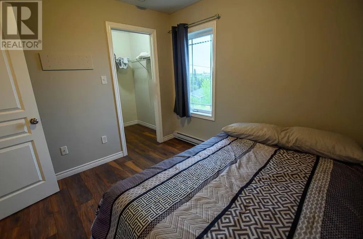
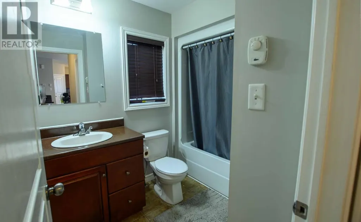
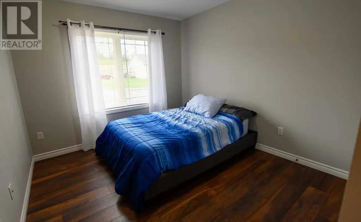
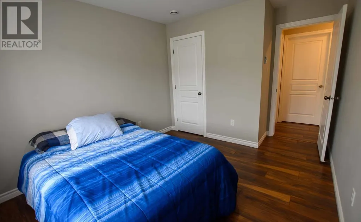
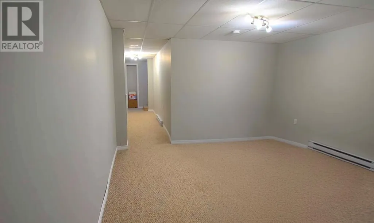
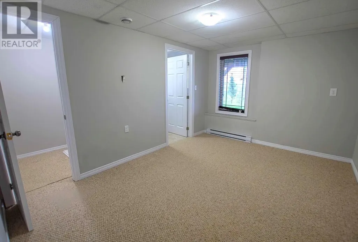
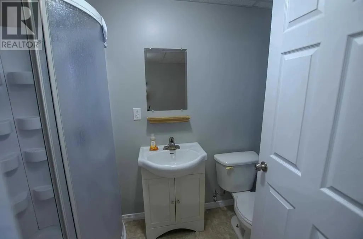
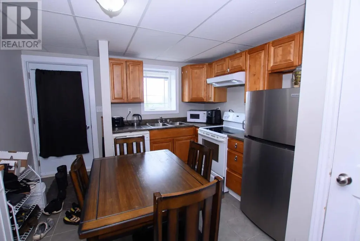
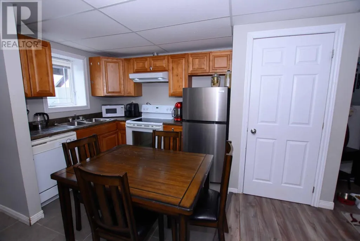
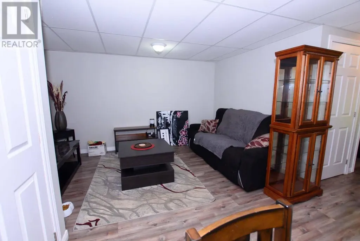
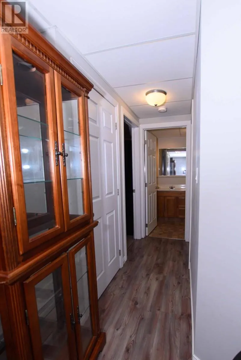
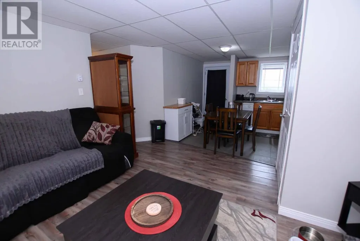
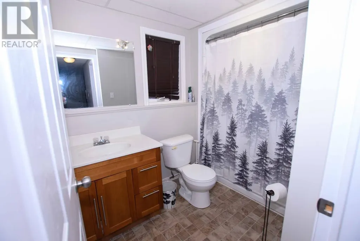
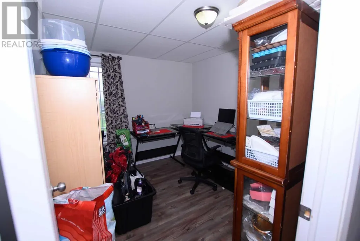
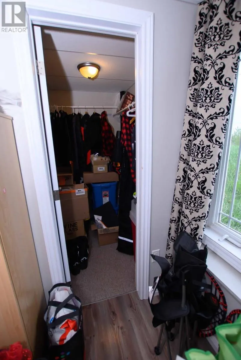
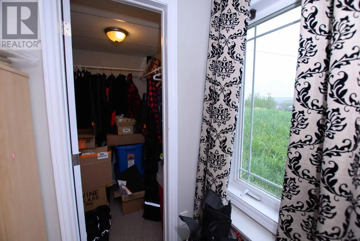
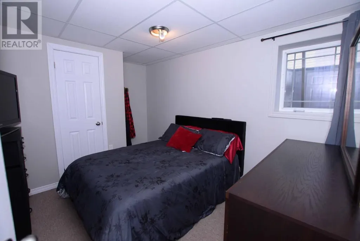
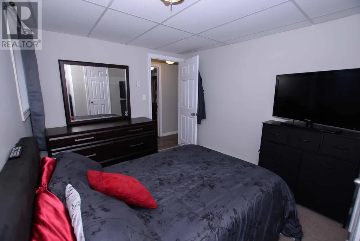
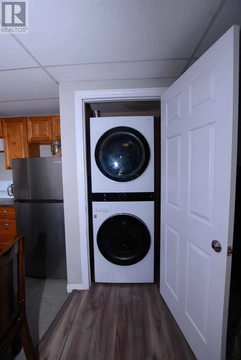
Welcome to this spacious family home with a self-contained two-bedroom apartment, located in one of Labrador City's most desirable neighbourhoods on Raven Road! Step inside and you'll immediately appreciate the vaulted ceilings, large windows, and bright open-concept design. The generous living room offers plenty of space for oversized furniture or the sectional you've always wanted, while the adjoining dining area and kitchen make entertaining effortless. The kitchen features beautiful stained wood cabinetry, a peninsula, stainless steel appliances, a new dishwasher, and a walk-in pantry that's perfect for storing small appliances and extra groceries. The main level offers three bedrooms, two full bathrooms, including a private ensuite off the primary bedroom, plus the convenience of main floor laundry. Step out onto the rear deck and enjoy beautiful views overlooking the town. The lower level provides excellent additional living space with a large family room, a fourth bedroom, and a full bathroom, making it the perfect retreat for a teenager, guests, or extended family. With four bedrooms and three bathrooms in the main home, a two-bedroom apartment, and a fantastic location close to schools, walking trails, and amenities, this property offers the space, flexibility, and income potential today's buyers are looking for. Adding even more value is the bright two-bedroom apartment with its own private entrance. With wood kitchen cabinetry, a full bathroom, and in-suite laundry, it's ideal for generating rental income, accommodating extended family, or creating a comfortable granny suite. (id:7434)
General Features
| Property Type | Single Family |
|---|---|
| Zoning Description | Res |
| Amenities | Recreation, Shopping |
| Building Appliances | Dishwasher, Microwave, Stove, Washer, Dryer |
| Building Architectural Style | 2 Level |
| Fixture | Drapes/Window coverings |
| Foundation Type | Concrete |
| Building Type | House |
| Ownership Type | Freehold |
| Building.StoriesTotal | 2 |
Interior Features
| Building Fireplace Present | False |
|---|---|
| Building Heating Type | Baseboard heaters |
| Building Heating Fuel | Electric |
| Flooring Type | Marble, Ceramic, Hardwood, Laminate |
| Living Area Range | 2464 |
| Bedrooms | 6 |
Exterior Features
| Structure | Sundeck |
|---|---|
| Building Roof Material | Fiberglass |
| Building Roof Style | Unknown |
| Land Amenities | Recreation, Shopping |
| Sewer | Municipal sewage system |
| Exterior Finish | Vinyl siding |
Room Details
| Room | Dimensions | Level | Flooring | Details |
|---|---|---|---|---|
| Bath (# pieces 1-6) | 5.5x8 | Main level | ||
| Bedroom | 10.8x9.9 | Main level | ||
| Dining room | 9x10.6 | Main level | ||
| Ensuite | 4x8.7 | Main level | ||
| Family room | 12.8x15.3 | Basement | ||
| Kitchen | 11.10x6.5 | Main level | ||
| Living room | 14.11x13.2 | Main level | ||
| Not known | 9.4x12.5 | Basement | ||
| Other | 4.10x4 | Basement | ||
| Primary Bedroom | 11x13 | Main level |
Amenities
- Views
- New Construction
- Adult 55+
- Lease To Own
- No Strata Fees
- Furnished
- Primary On Main
- Air Conditioning
- Seller Finance
- Green
- Fixer Upper
- Horse
- Golf
- Fireplace
- Deck
- Garage
- Basement
- Pool

Property vs Single Family Average in A2V 0B5
Price
Year Built
 Data is supplied by Pillar 9™ MLS® System. Pillar 9™ is the owner of the copyright in its MLS® System. Data is deemed reliable but is not guaranteed accurate by Pillar 9™. The trademarks MLS®, Multiple Listing Service® and the associated logos are owned by The Canadian Real Estate Association (CREA) and identify the quality of services provided by real estate professionals who are members of CREA. Used under license.

 All information deemed reliable but not guaranteed. All properties are subject to prior sale, change or withdrawal. Neither listing broker(s) or information provider(s) shall be responsible for any typographical errors, misinformation, misprints and shall be held totally harmless. Listing(s) information is provided for consumer's personal, non-commercial use and may not be used for any purpose other than to identify prospective properties consumers may be interested in purchasing. The data relating