
Primary on Main




Address
156666 Throne Lake, Labrador City, NL
Price
$ 520,000
Property Attributes
- ID#1298418
- TypeSingle Family
- Listing Status Active
- MunicipalityLabrador City
- CityLabrador City
- AreaLabrador City
- Postal CodeA2V 1S2
- StyleBungalow
- Year Built2023
- Price$ 520,000
- Bedrooms2+2
- Bathrooms2
- Half Bathrooms0
- Sqr Footage2192
- Lot Size0.99 Acres
Data Source:
Canadian Real Estate Association (CREA)
Property Description
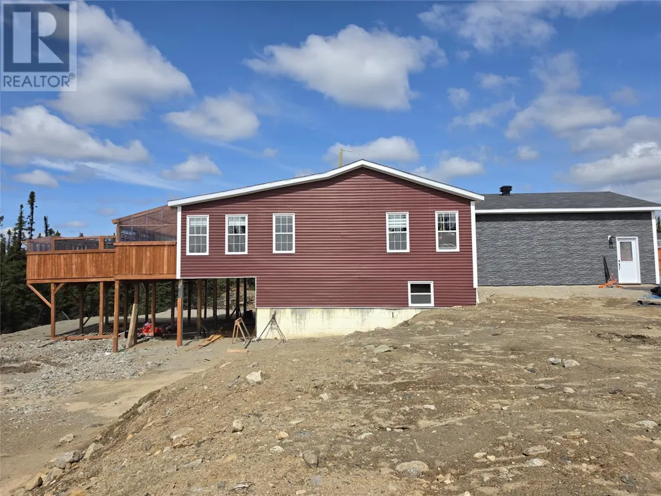
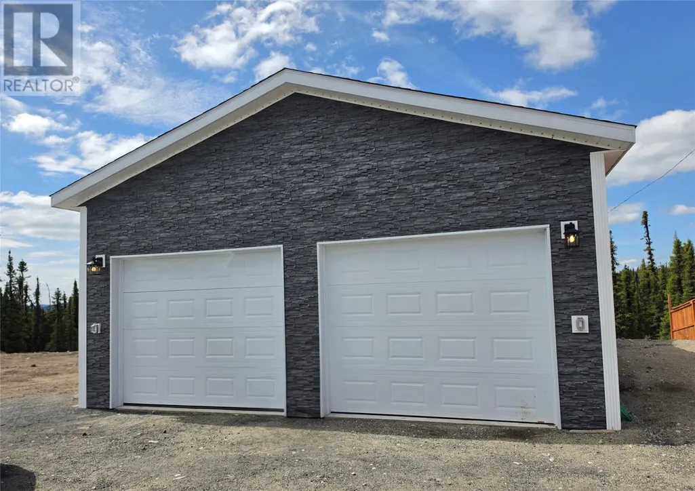
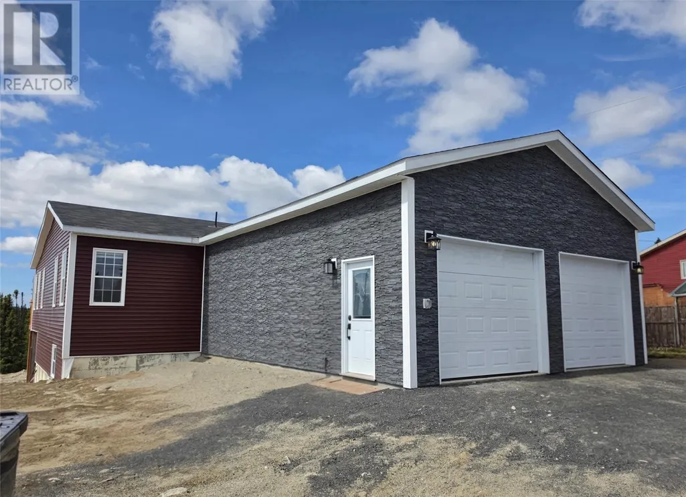
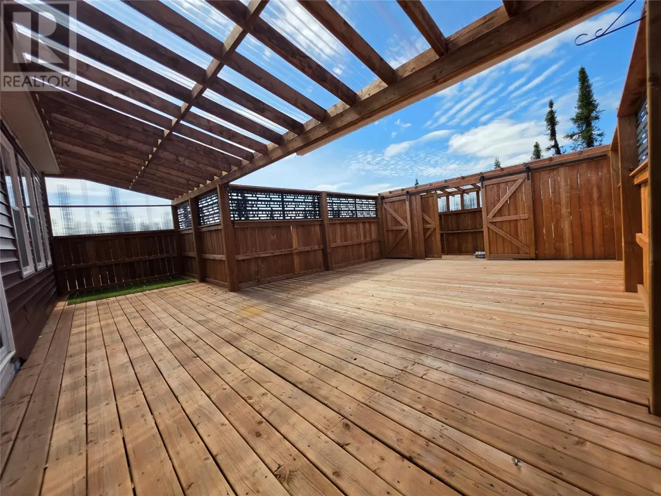
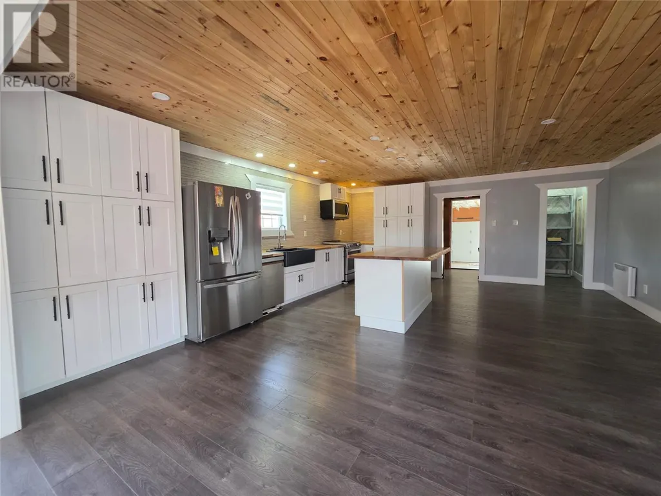
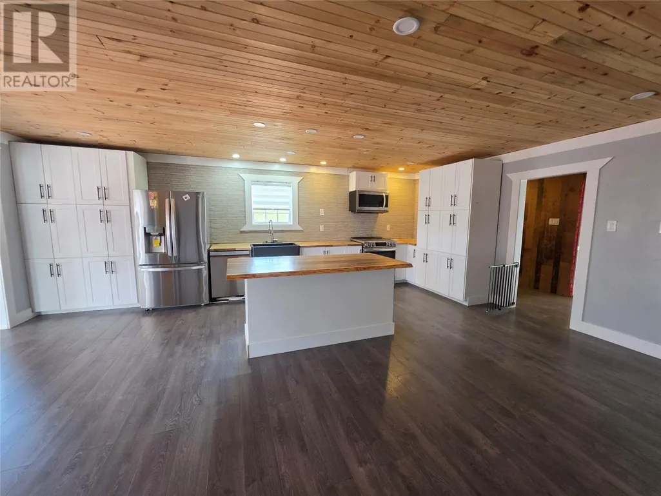
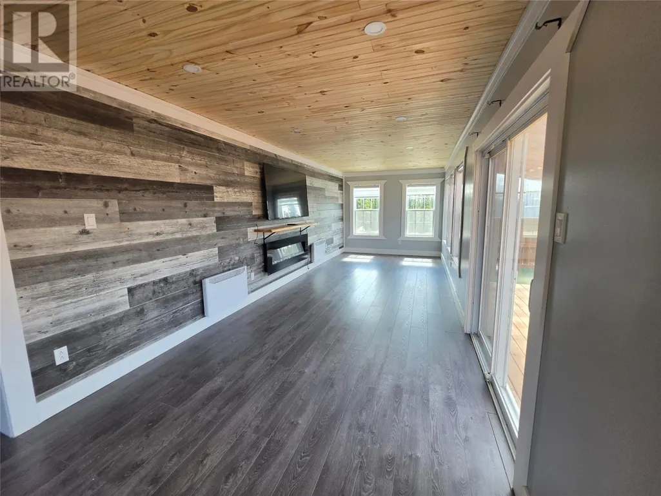
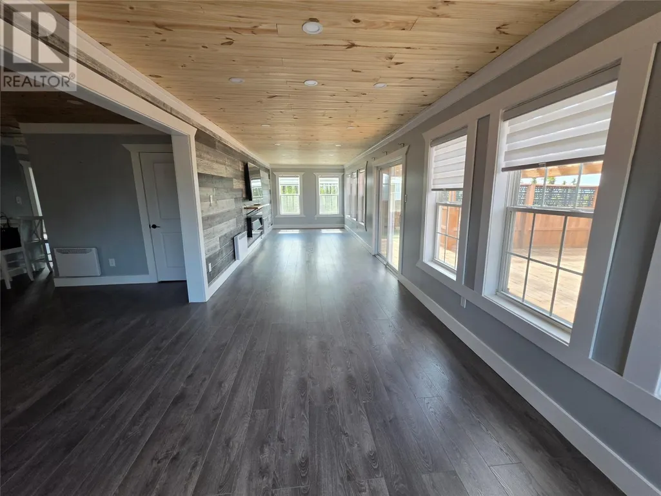
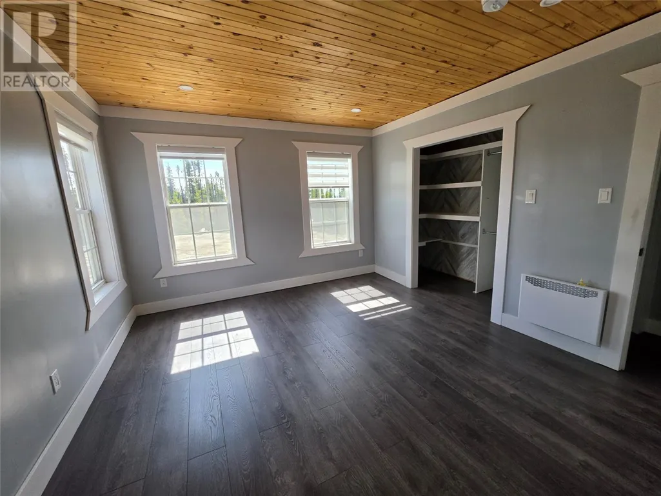
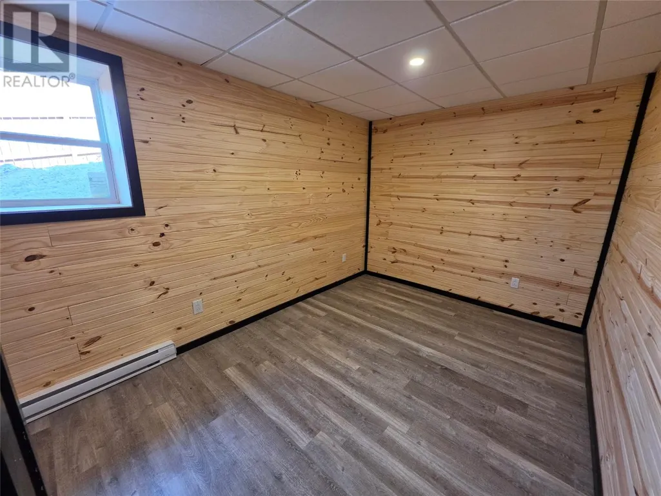
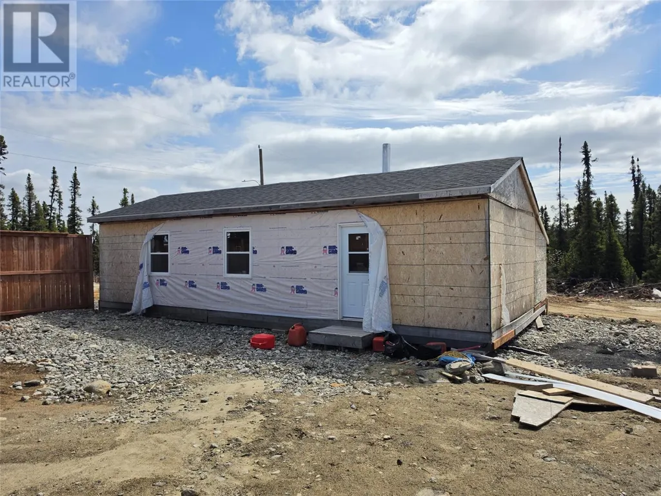
Check out this stunning new-build home on Throne Lake, offering the perfect combination of off-grid tranquility and modern-day comforts. Situated on approximately 1 acre of granted land, this spacious property features 4+1 bedrooms and 2 full bathrooms. The bright and inviting sunroom provides the perfect space to relax and take in the surrounding natural beauty, while the large private deck is ideal for outdoor gatherings and enjoying the peaceful setting. The expansive kitchen and dining area, with brand new appliances, are sure to impress! The property also boasts exceptional storage and workspace options with a 26 x 30 attached 2 bay garage, as well as a bonus 24 x 40 garage complete with a wood stove. Additional highlights include hydro service, a certified septic system, and a new well scheduled to be drilled on June 15th. Property is still fairly close to town, making this ideal for ""off-grid"" living just outside of town limits. This impressive Throne Lake property offers comfort, convenience, and endless opportunities to enjoy the outdoors! (id:7434)
General Features
| Property Type | Single Family |
|---|---|
| Zoning Description | res |
| Building Appliances | Dishwasher, Refrigerator, Stove, Washer, Dryer |
| Building Architectural Style | Bungalow |
| Foundation Type | Concrete |
| Building Type | House |
| Ownership Type | Freehold |
| Building.StoriesTotal | 1 |
Interior Features
| Building Fireplace Present | False |
|---|---|
| Building Heating Type | Baseboard heaters |
| Building Heating Fuel | Electric |
| Flooring Type | Laminate, Mixed Flooring |
| Living Area Range | 2192 |
| Bedrooms | 2+2 |
Exterior Features
| Building Roof Material | Asphalt shingle |
|---|---|
| Building Roof Style | Unknown |
| Sewer | Septic tank |
| Exterior Finish | Vinyl siding |
Room Details
| Room | Dimensions | Level | Flooring | Details |
|---|---|---|---|---|
| Bath (# pieces 1-6) | 13 x 6 | Main level | ||
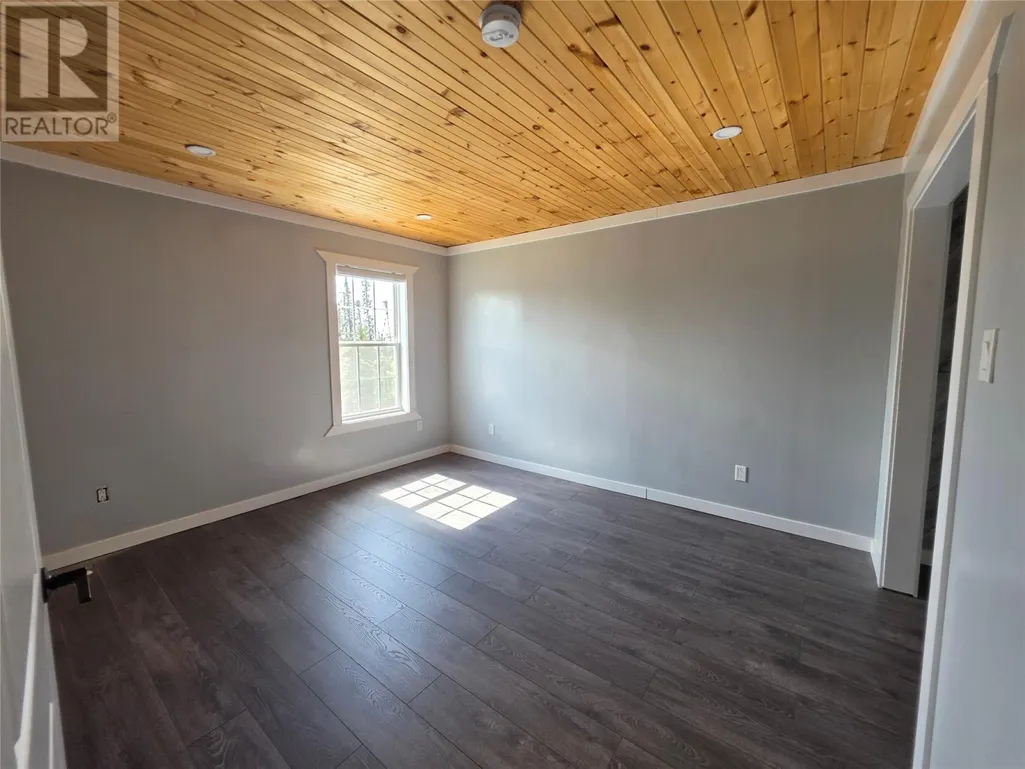
| Bedroom | 11 x 13 | Main level | ||
| Eat in kitchen | 15 x 23 | Main level | ||
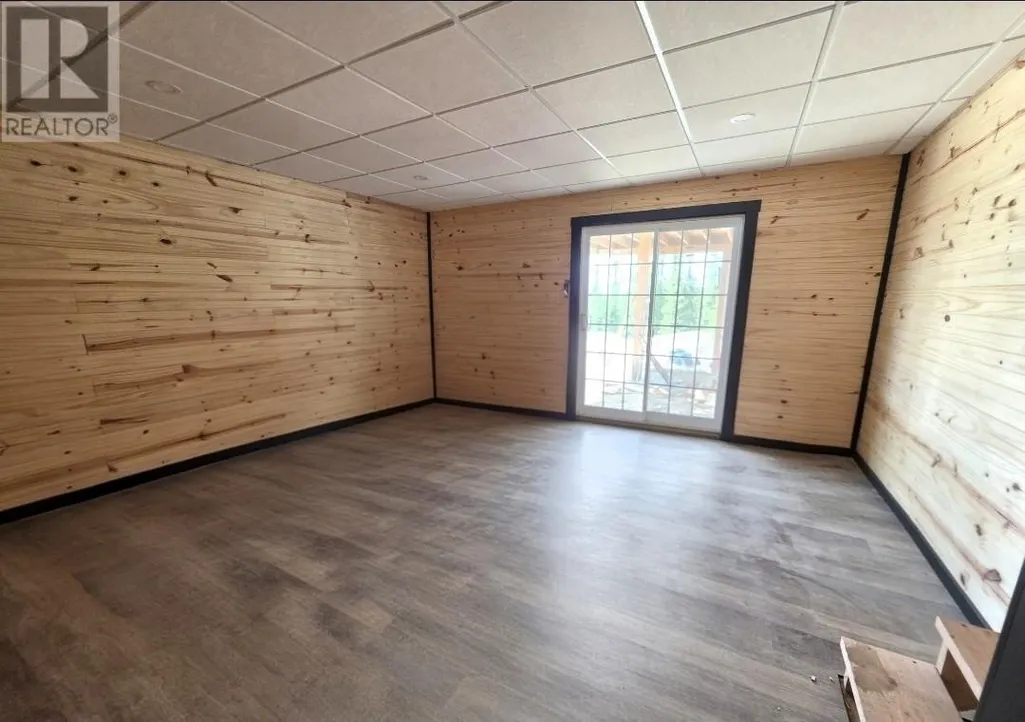
| Family room | 10x32 | Main level | ||
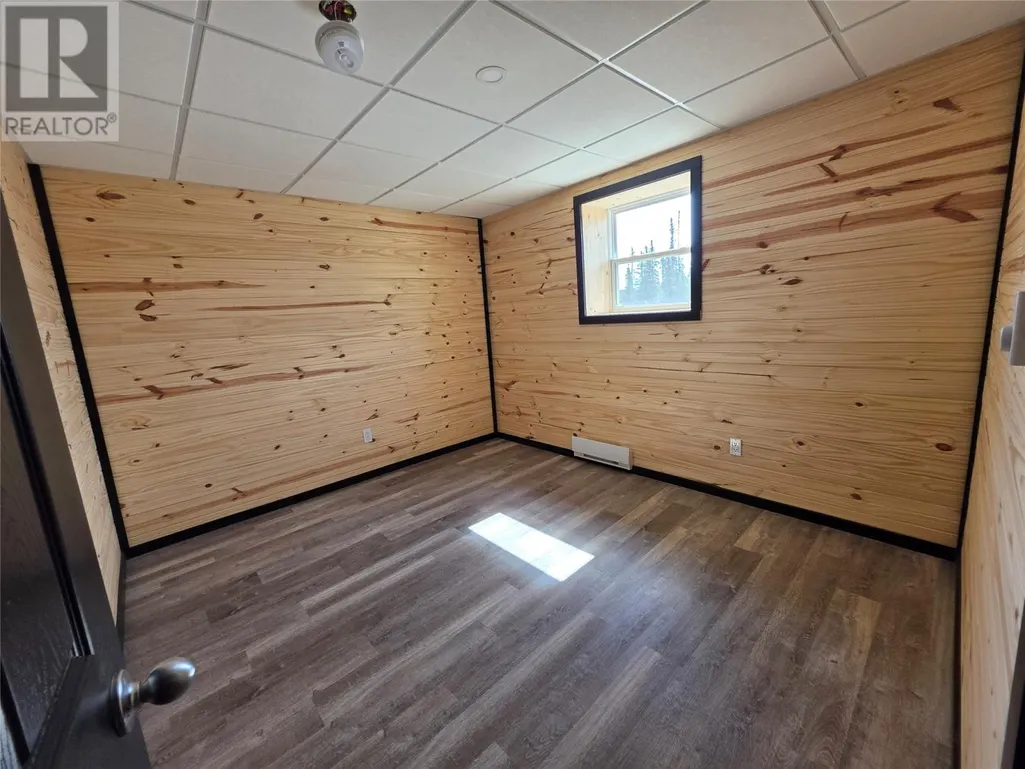
| Not known | 12 x 10 | Lower level | ||
| Porch | 5 x 13 | Main level | ||
| Primary Bedroom | 13 x 13 | Main level | ||
| Storage | 13 x 16 | Lower level |
Amenities
- Views
- New Construction
- Adult 55+
- Lease To Own
- No Strata Fees
- Furnished
- Primary On Main
- Air Conditioning
- Seller Finance
- Green
- Fixer Upper
- Horse
- Golf
- Fireplace
- Deck
- Garage
- Basement
- Pool

Property vs Single Family Average in A2V 1S2
Price
Year Built
 Data is supplied by Pillar 9™ MLS® System. Pillar 9™ is the owner of the copyright in its MLS® System. Data is deemed reliable but is not guaranteed accurate by Pillar 9™. The trademarks MLS®, Multiple Listing Service® and the associated logos are owned by The Canadian Real Estate Association (CREA) and identify the quality of services provided by real estate professionals who are members of CREA. Used under license.

 All information deemed reliable but not guaranteed. All properties are subject to prior sale, change or withdrawal. Neither listing broker(s) or information provider(s) shall be responsible for any typographical errors, misinformation, misprints and shall be held totally harmless. Listing(s) information is provided for consumer's personal, non-commercial use and may not be used for any purpose other than to identify prospective properties consumers may be interested in purchasing. The data relating