
Water Views - Primary on Main
Address
5-9 Critch's Lane, Hants Harbour, NL
Price
$ 129,900
Property Attributes
- ID#1297659
- TypeSingle Family
- Listing Status Active
- MunicipalityHants Harbour
- CityHants Harbour
- AreaHants Harbour
- Postal CodeA0B 1Y0
- Style
- Year Built1977
- Price$ 129,900
- Bedrooms3
- Bathrooms1
- Half Bathrooms0
- Sqr Footage1337
Data Source:
Canadian Real Estate Association (CREA)
Property Description
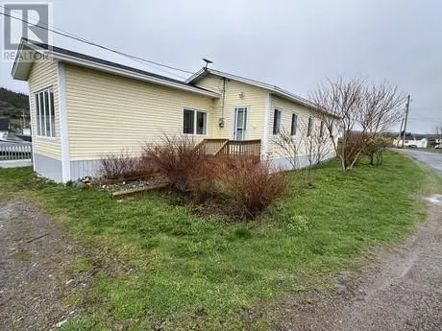
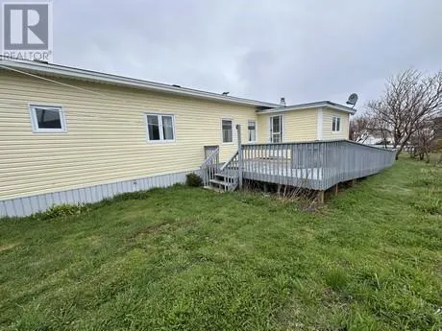
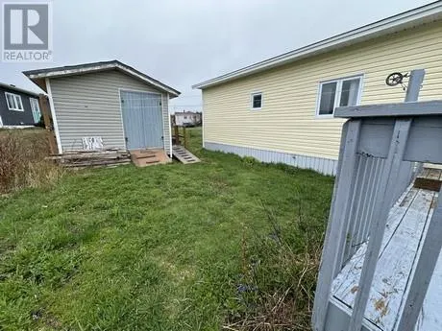
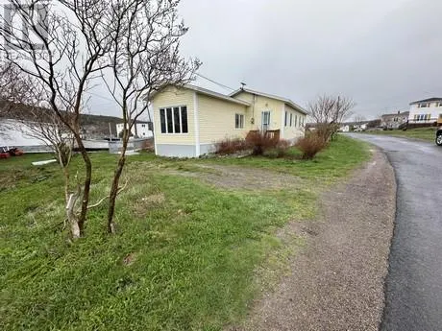
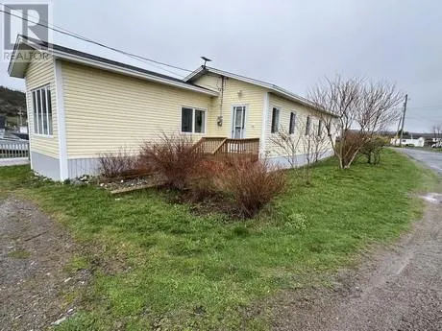
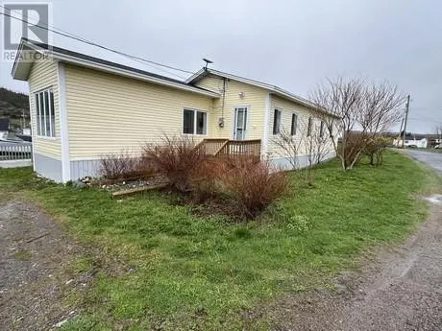
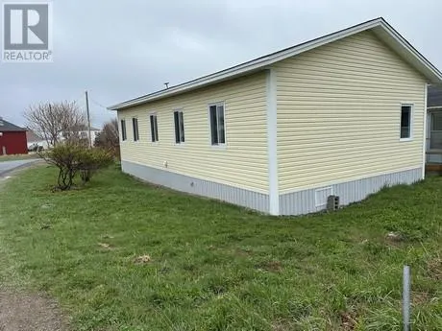
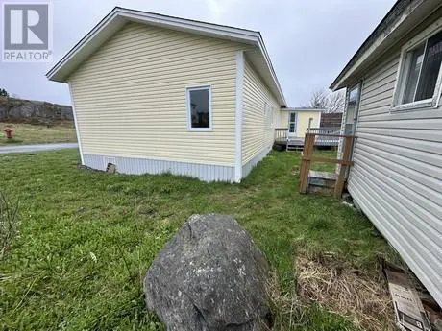
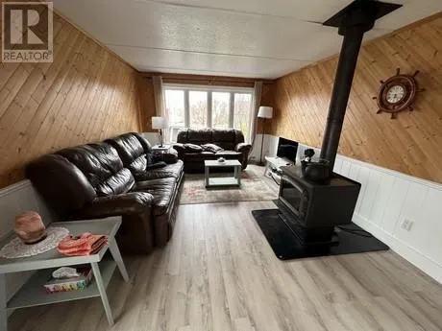
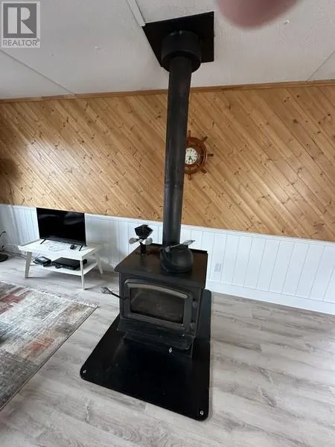
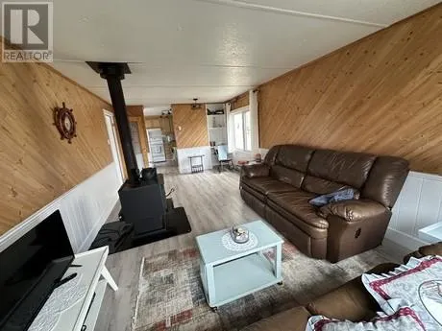
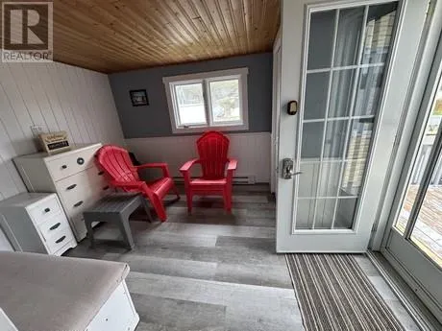
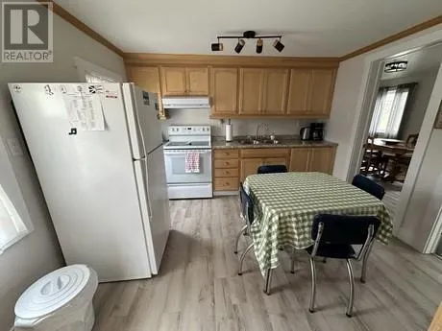
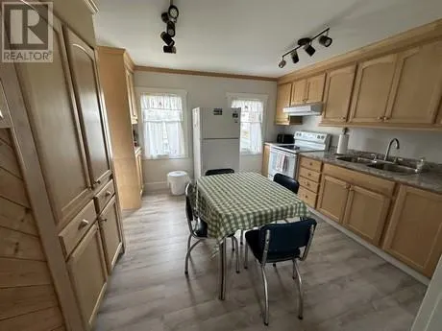
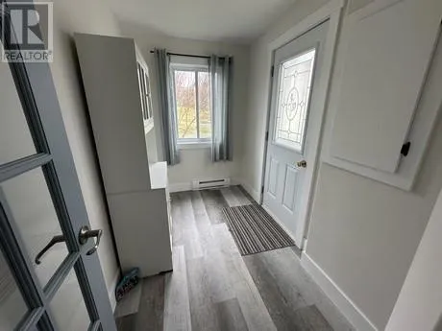
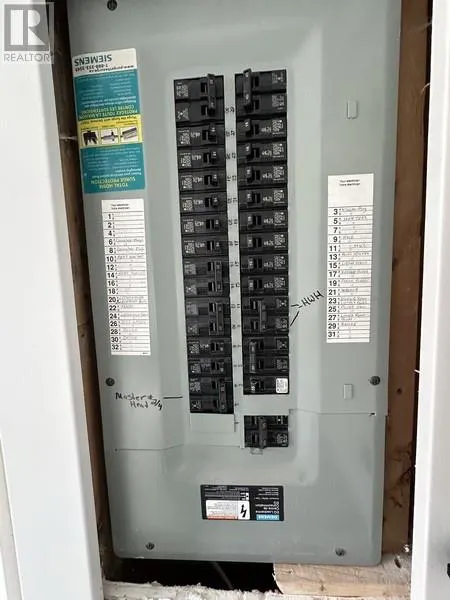
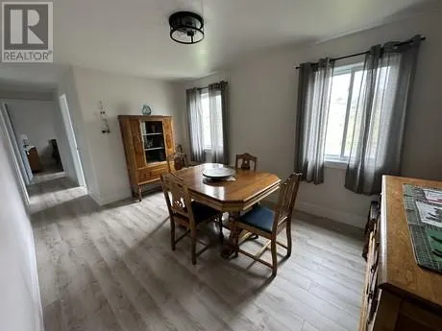
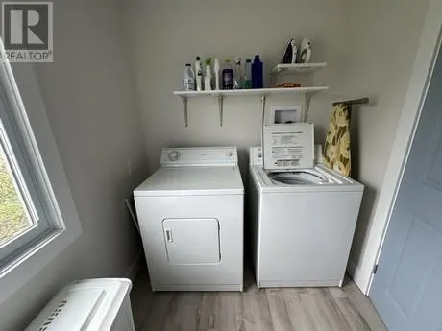
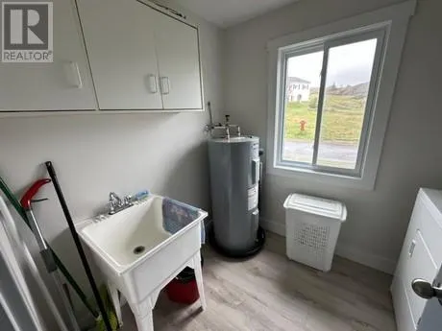
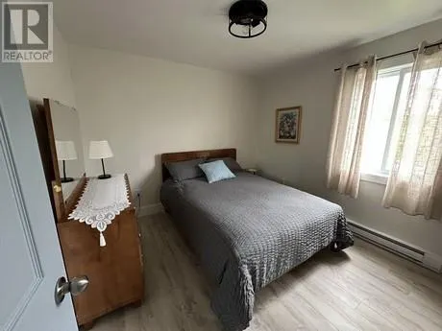
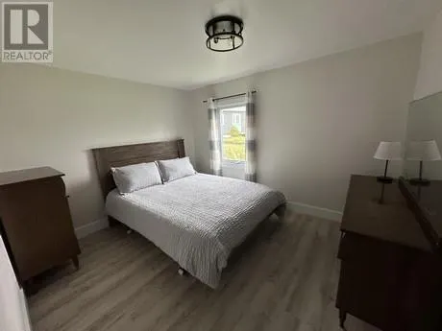
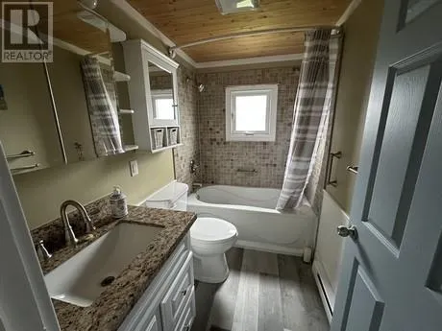
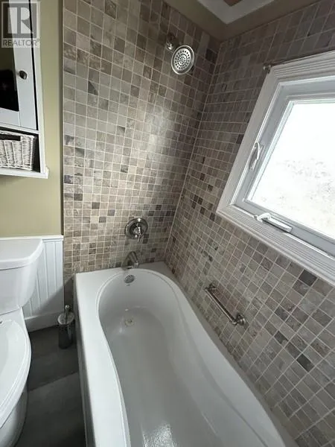
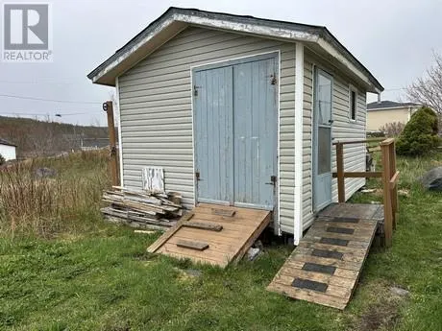
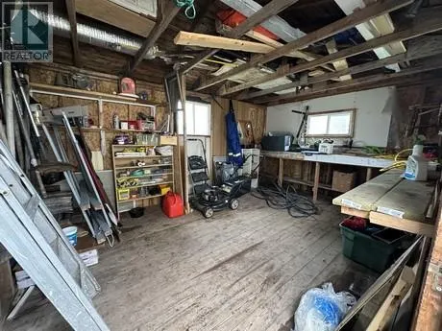
SPACIOUS HOME RIGHT IN THE MIDDLE OF TOWN ! Features include a large 11' by 22' living room with a wood stove ( included in sale ) , eat in country style kitchen with fridge and stove included , dini9ng room with washer & dryer included , large back porch , 3 bedrooms and a full 4pc bathroom . EXCELLENT VALUE HERE .. and .. IMMEDIATE POSSESSION ! Was originally a 819 sq. ft. mobile home but has underwent many upgrades over the years including over 500 sq. ft. of living space added on , breaker panel with electric heat and there's a detached 12' x 16' storage shed , it has a partial view of the salt water and your only steps from the harbor .. trout ponds , berry picking grounds , magnificent beaches with iceberg & whale watching nearby . App. 134' road frontage going back app. 55' . All town services .. Only 40 minutes to Carbonear with its 8 story modern Hospital , major shopping Hub .. and only around an hour and 45 minutes to St. John's . COME TAKE A LOOK .. and .. TRY AN OFFER !!! (id:7434)
General Features
| Property Type | Single Family |
|---|---|
| Zoning Description | Res |
| Amenities | Recreation |
| Building Appliances | Refrigerator, Stove, Washer, Dryer |
| Building Type | House |
| Ownership Type | Freehold |
| Building.StoriesTotal | 1 |
Interior Features
| Building Fireplace Present | True |
|---|---|
| Building Fireplace Type | Woodstove |
| Building Heating Fuel | Electric, Wood |
| Construction Style Attachment | Detached |
| Fireplace Fuel | Wood |
| Flooring Type | Laminate, Mixed Flooring |
| Living Area Range | 1337 |
| Bedrooms | 3 |
Exterior Features
| Structure | Patio(s) |
|---|---|
| ViewType | Ocean view |
| Building Roof Material | Asphalt shingle |
| Building Roof Style | Unknown |
| Land Amenities | Recreation |
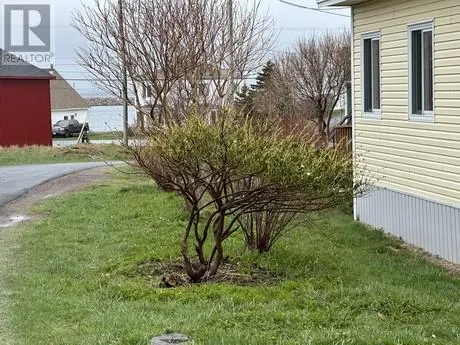
| Landscape Features | Partially landscaped |
| Sewer | Municipal sewage system |
| Exterior Finish | Vinyl siding |
Room Details
| Room | Dimensions | Level | Flooring | Details |
|---|---|---|---|---|
| Bath (# pieces 1-6) | 5.0 x 7.7 B4 | Main level | ||
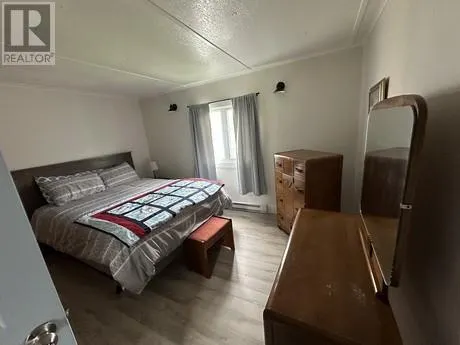
| Bedroom | 8.4 x 12.6 | Main level | ||
| Dining room | 9.6 x 13.9 | Main level | ||
| Kitchen | 11.3 x 11.11 | Main level | ||
| Laundry room | 6.3 x 8.1 | Main level | ||
| Living room/Fireplace | 11.2 x 21.2 | Main level | ||
| Porch | 9.2 x 11.3 | Main level | ||
| Primary Bedroom | 9.6 x 11.18 | Main level |
Amenities
- Views
- New Construction
- Adult 55+
- Lease To Own
- No Strata Fees
- Furnished
- Primary On Main
- Air Conditioning
- Seller Finance
- Green
- Fixer Upper
- Horse
- Golf
- Fireplace
- Deck
- Garage
- Basement
- Pool

Property vs Single Family Average in A0B 1Y0
Price
Year Built
 Data is supplied by Pillar 9™ MLS® System. Pillar 9™ is the owner of the copyright in its MLS® System. Data is deemed reliable but is not guaranteed accurate by Pillar 9™. The trademarks MLS®, Multiple Listing Service® and the associated logos are owned by The Canadian Real Estate Association (CREA) and identify the quality of services provided by real estate professionals who are members of CREA. Used under license.

 All information deemed reliable but not guaranteed. All properties are subject to prior sale, change or withdrawal. Neither listing broker(s) or information provider(s) shall be responsible for any typographical errors, misinformation, misprints and shall be held totally harmless. Listing(s) information is provided for consumer's personal, non-commercial use and may not be used for any purpose other than to identify prospective properties consumers may be interested in purchasing. The data relating