
Primary on Main




Address
2 Memorial Drive, Badger, NL
Price
$ 319,000
Property Attributes
- ID#1297002
- TypeSingle Family
- Listing Status Active
- MunicipalityBadger
- CityBadger
- AreaBadger
- Postal CodeA0H 1A0
- Style
- Year Built2003
- Price$ 319,000
- Bedrooms2+1
- Bathrooms2
- Half Bathrooms0
- Sqr Footage2800
Data Source:
Canadian Real Estate Association (CREA)
Property Description
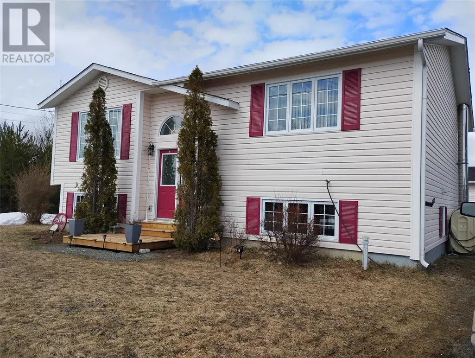
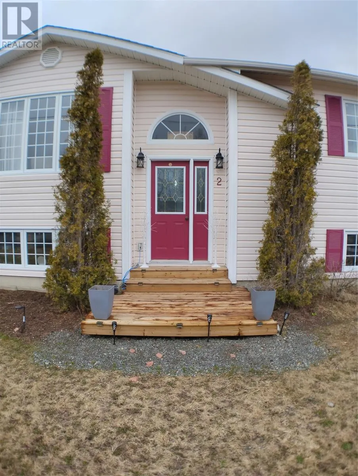
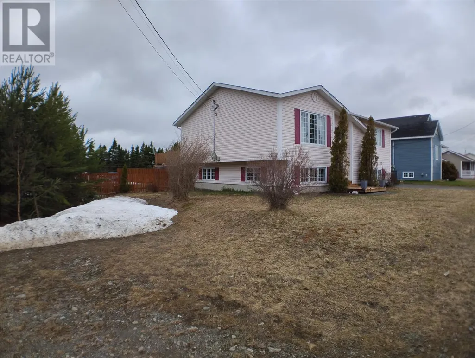
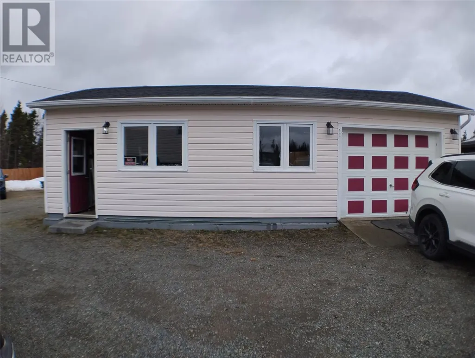
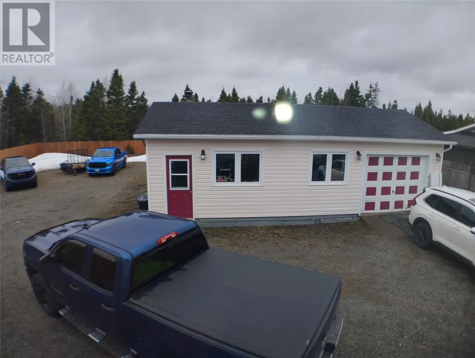
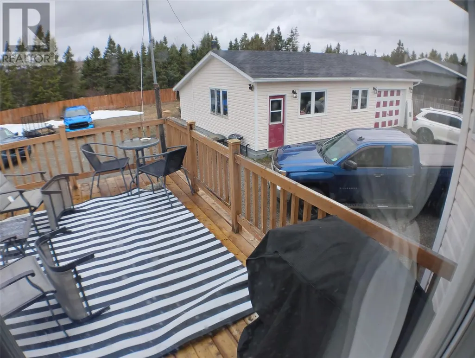
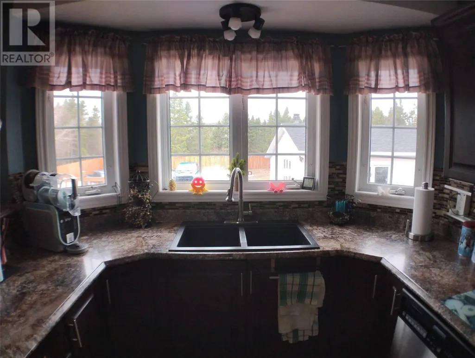
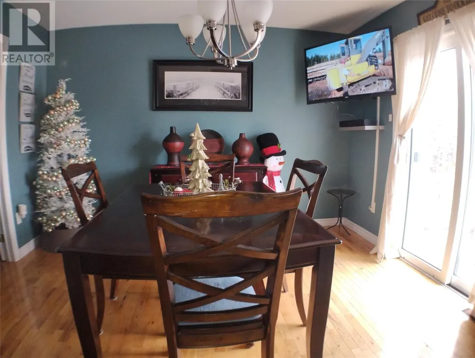
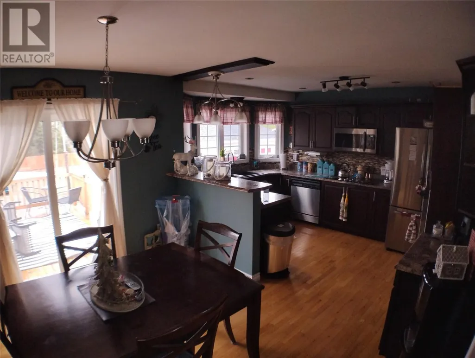
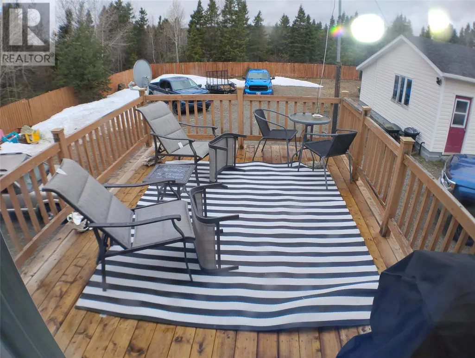
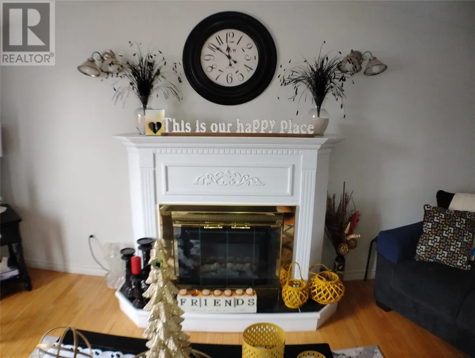
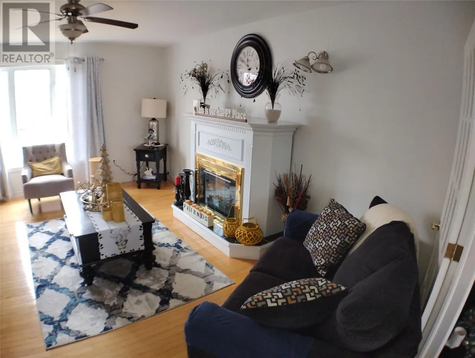
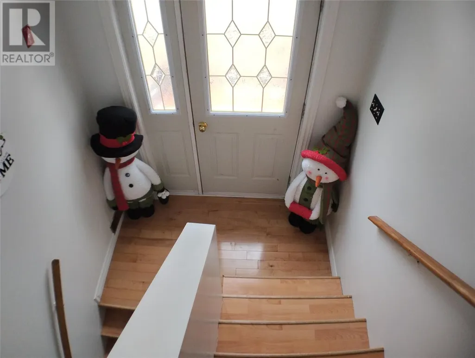
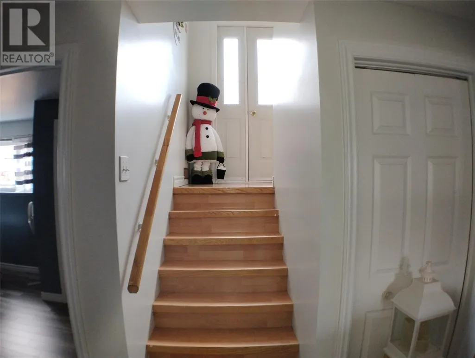
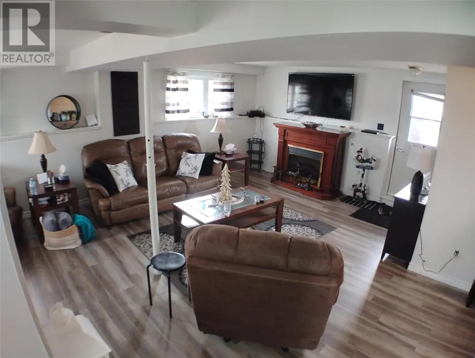
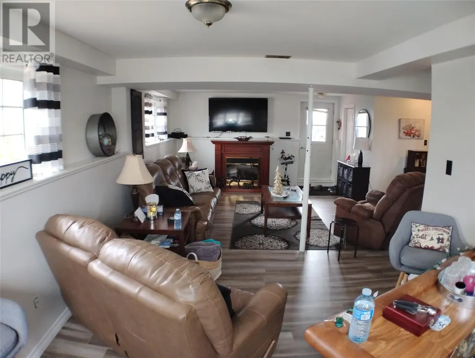
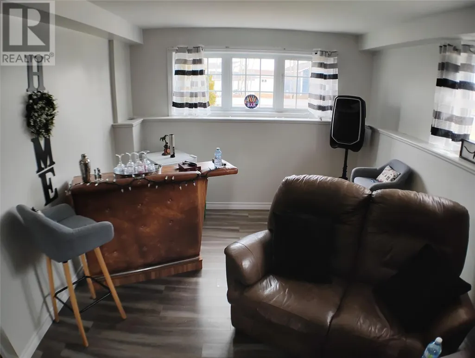
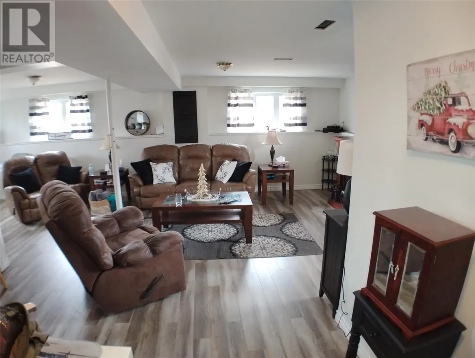
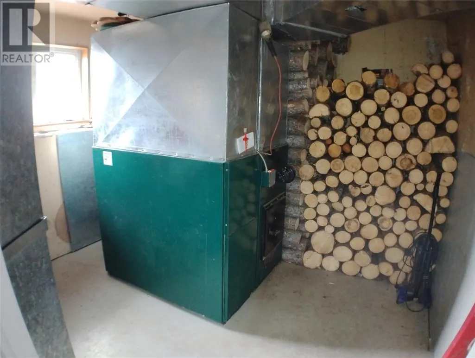
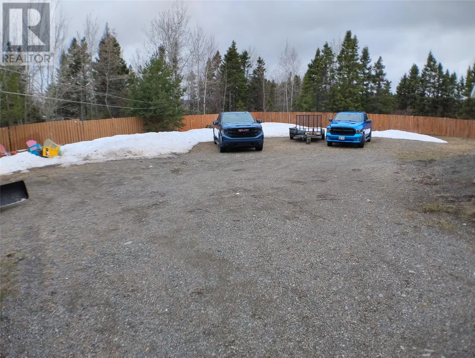
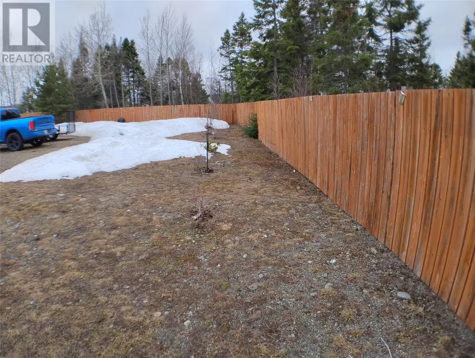
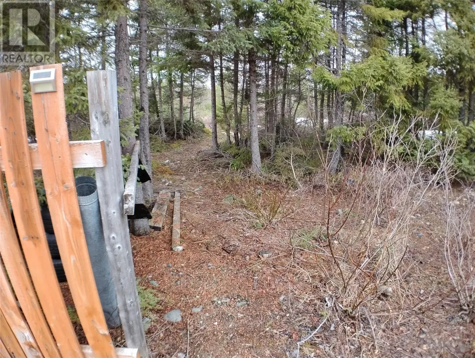
2 Memorial Drive, Badger, NL | $319,000 The Ultimate Workshop & Adventure Hub Rarely does a property combine high-end hobbyist infrastructure with total self-sufficiency. Welcome to 2 Memorial Drive, a dream setup for the car enthusiast or outdoorsman. The star of the show is the massive 950 sq. ft. garage, featuring its own wood-burning furnace that stays with the property. Whether you're turning wrenches in the dead of winter or storing your fleet of outdoor gear, you would be hard-pressed to find a more functional setup. Interior & Exterior Highlights Efficient Living: This bright and inviting split-level floor plan offers a spacious, cozy atmosphere kept warm by a wood-burning furnace in the home, providing an incredible secondary heat source and peace of mind. The Location: Situated in the ""Crossroads of Newfoundland,"" Badger offers world-class snowmobiling and ATV trail access right from your driveway. You are also just minutes from the Exploits River for premier salmon fishing. The Best of Both Worlds: Enjoy the quiet, community-focused lifestyle and lower taxes of Badger, all while remaining a short 20-minute drive from Grand Falls-Windsor. (id:7434)
General Features
| Property Type | Single Family |
|---|---|
| Zoning Description | Residential |
| Building Appliances | Dishwasher, Refrigerator, Washer, Dryer |
| Fixture | Drapes/Window coverings |
| Foundation Type | Concrete |
| Building Type | House |
| Ownership Type | Freehold |
| Building.StoriesTotal | 1 |
Interior Features
| Building Fireplace Present | False |
|---|---|
| Building Heating Fuel | Electric, Wood |
| Construction Style Attachment | Detached |
| Flooring Type | Hardwood, Laminate |
| Living Area Range | 2800 |
| Bedrooms | 2+1 |
Exterior Features
| Building Roof Material | Asphalt shingle |
|---|---|
| Building Roof Style | Unknown |
| Sewer | Municipal sewage system |
| Exterior Finish | Vinyl siding |
Room Details
| Room | Dimensions | Level | Flooring | Details |
|---|---|---|---|---|
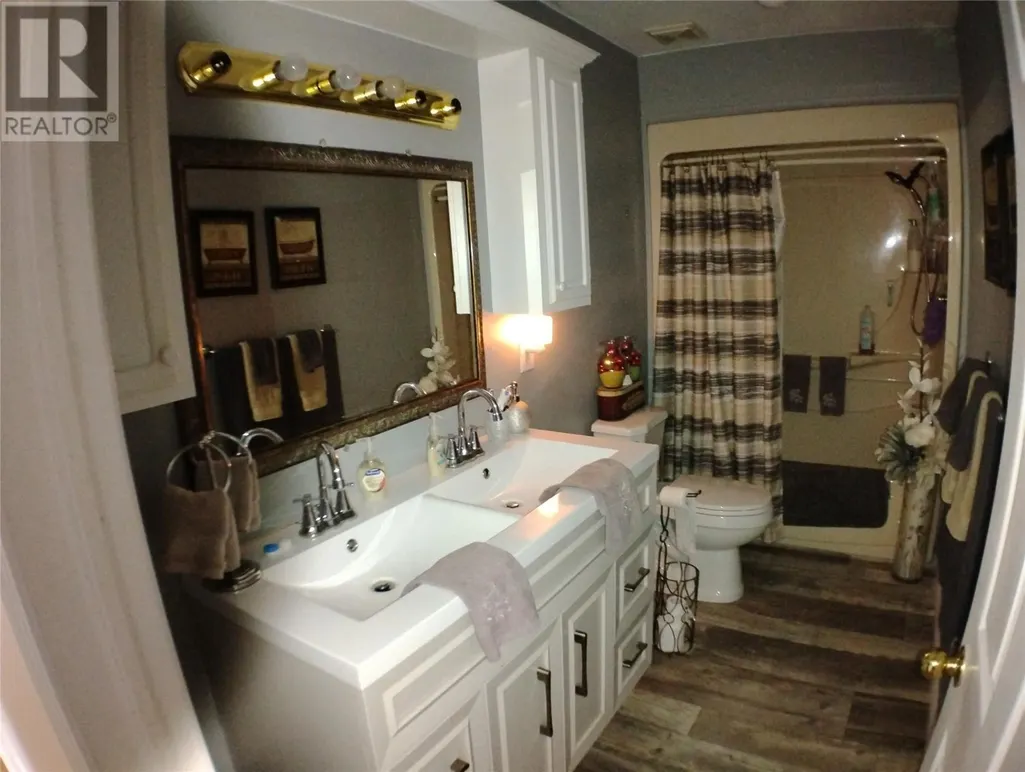
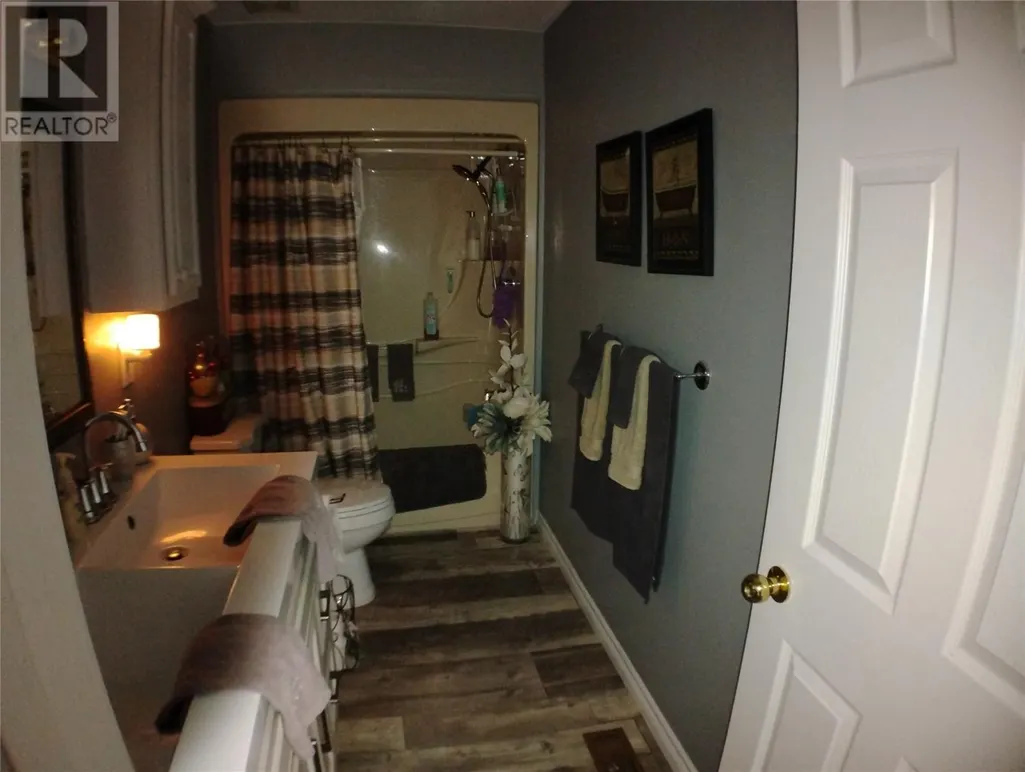
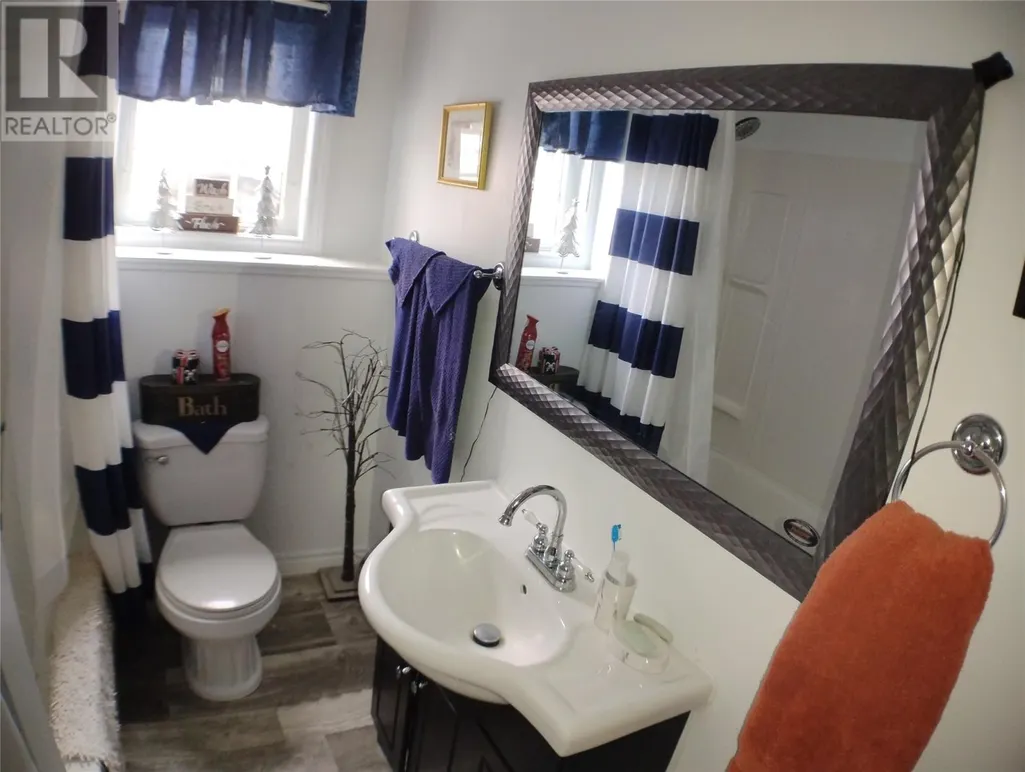
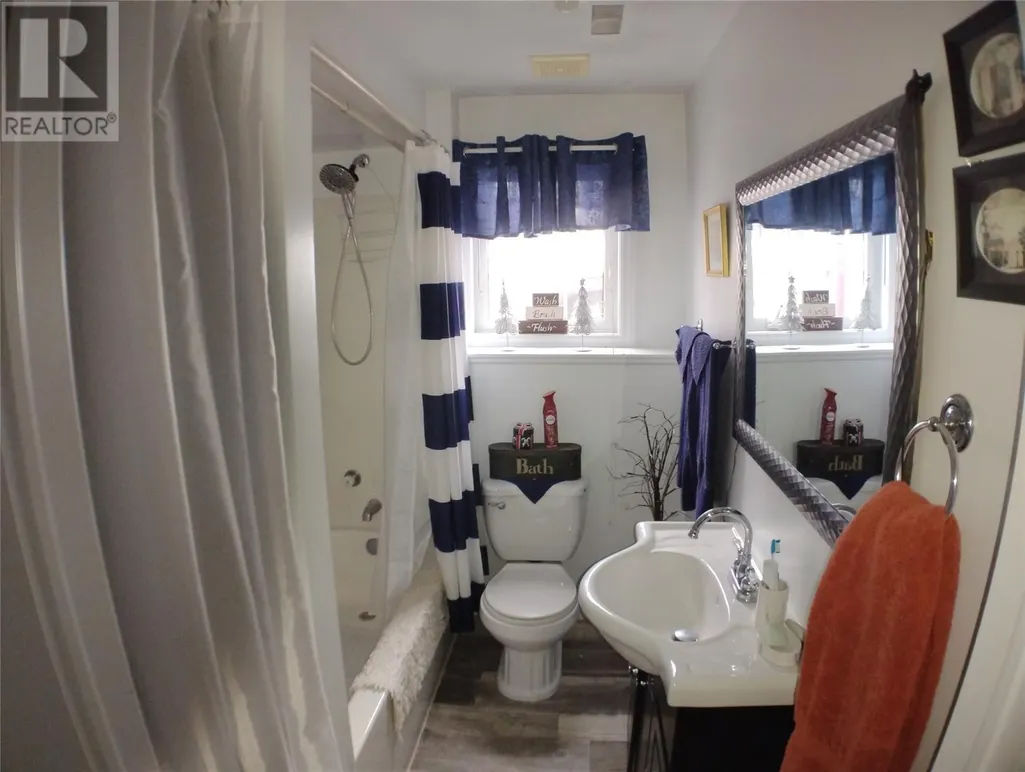
| Bath (# pieces 1-6) | 12 x 4.6 | Main level | ||
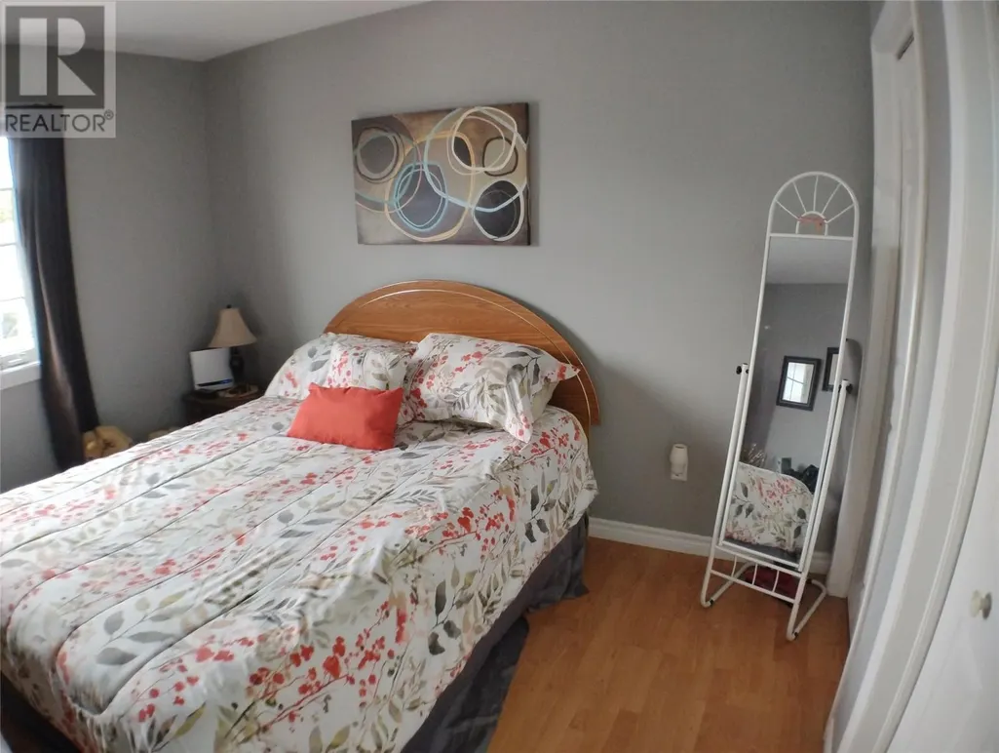
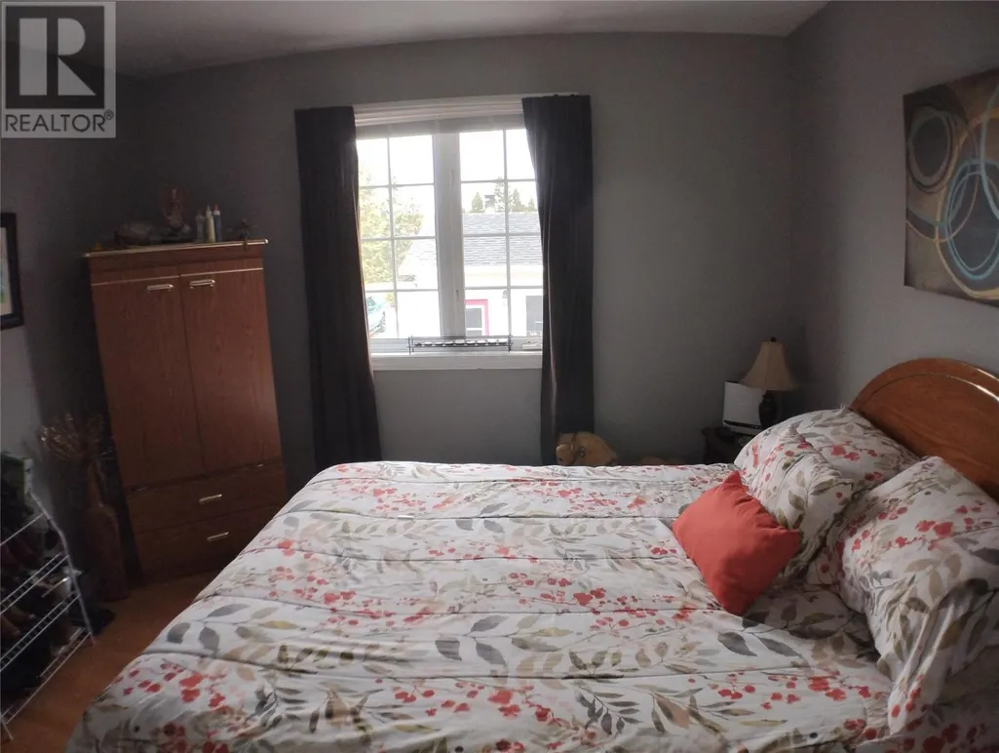
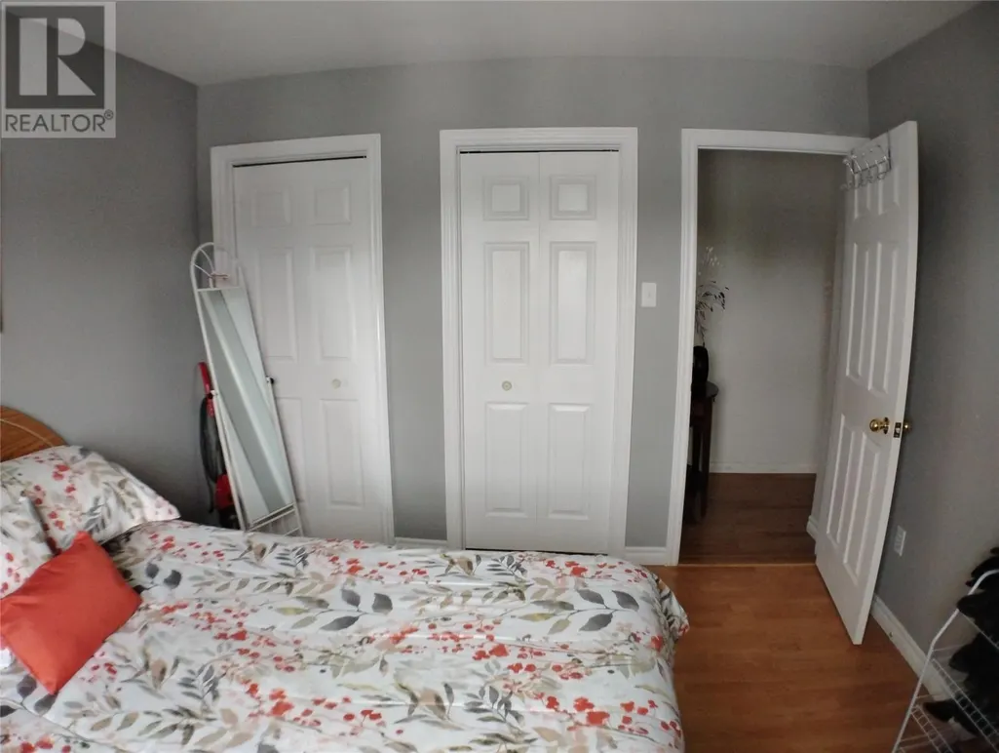
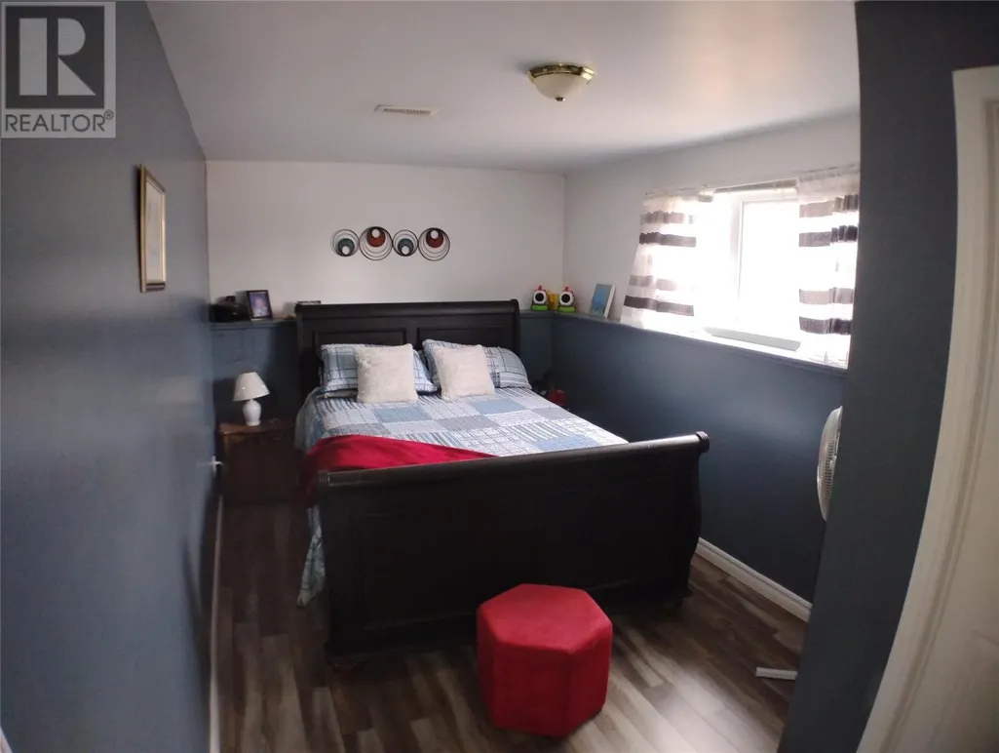
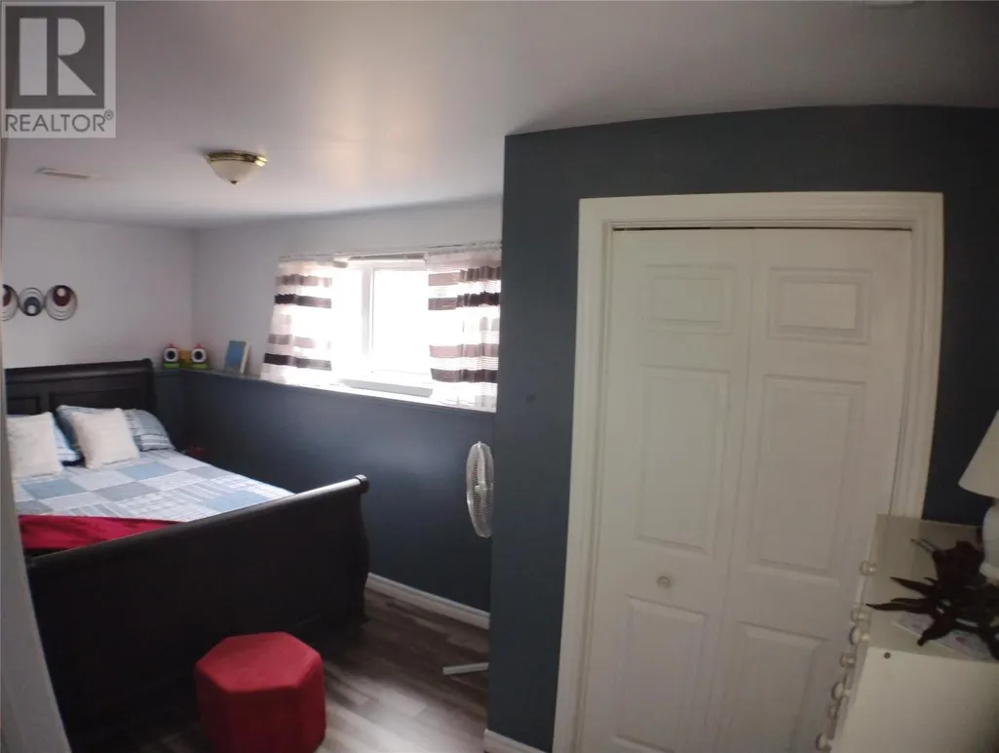
| Bedroom | 11 x 12 | Main level | ||
| Dining room | 12 x 11.5 | Main level | ||
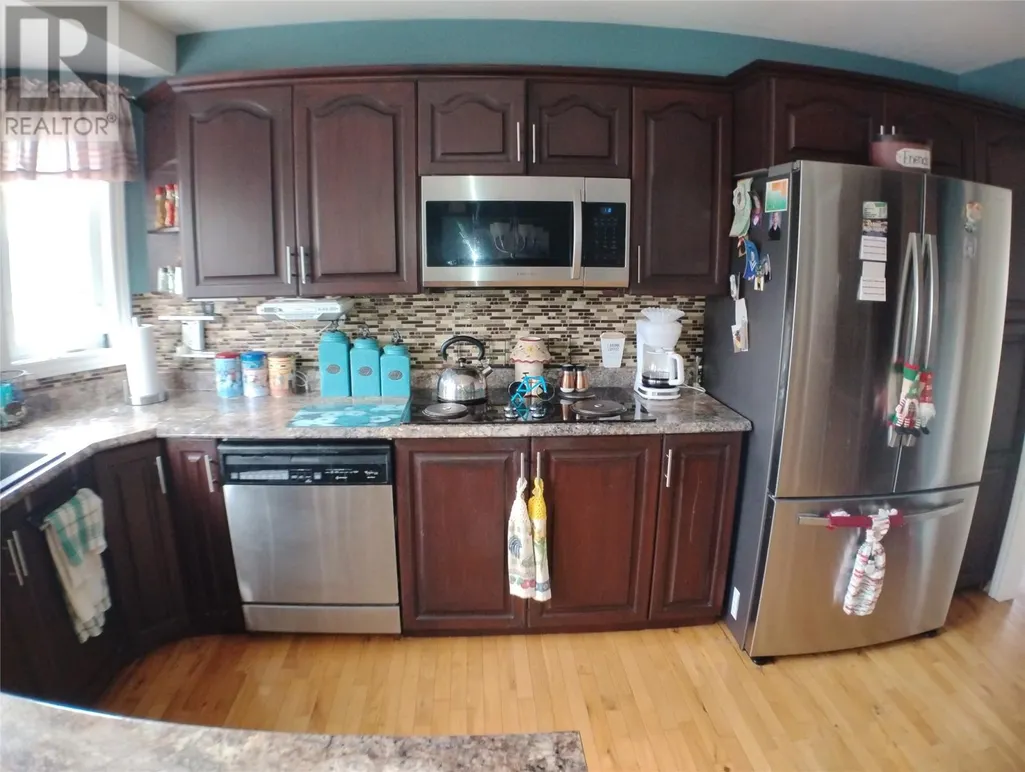
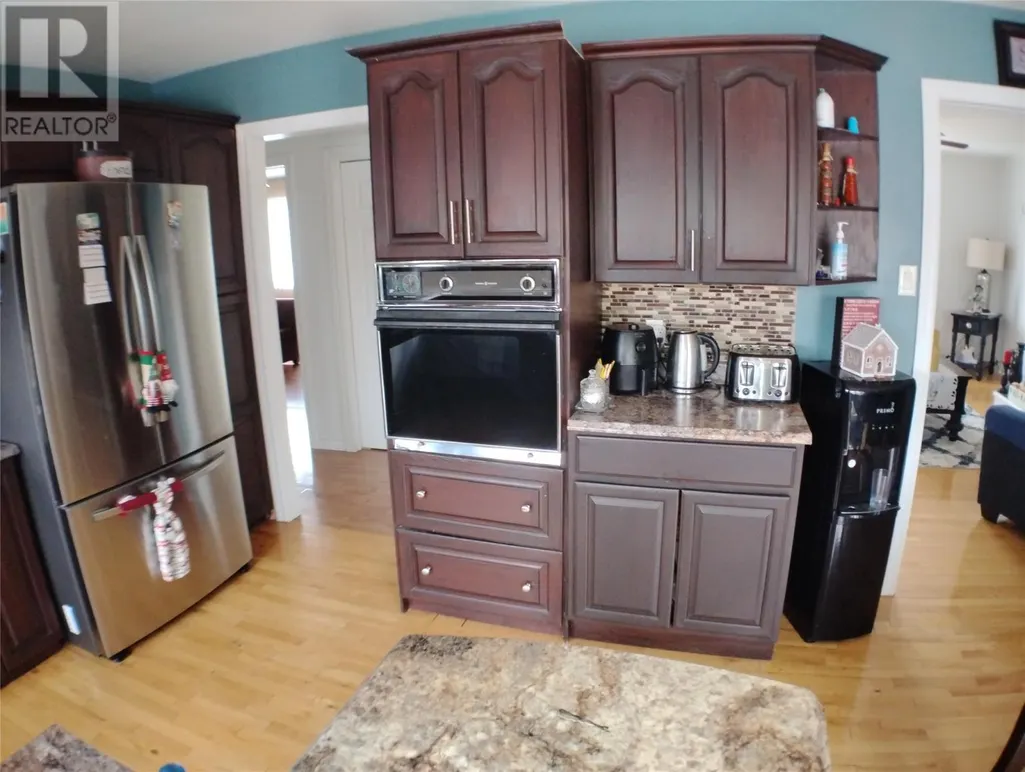
| Kitchen | 9.2 x 14 | Main level | ||
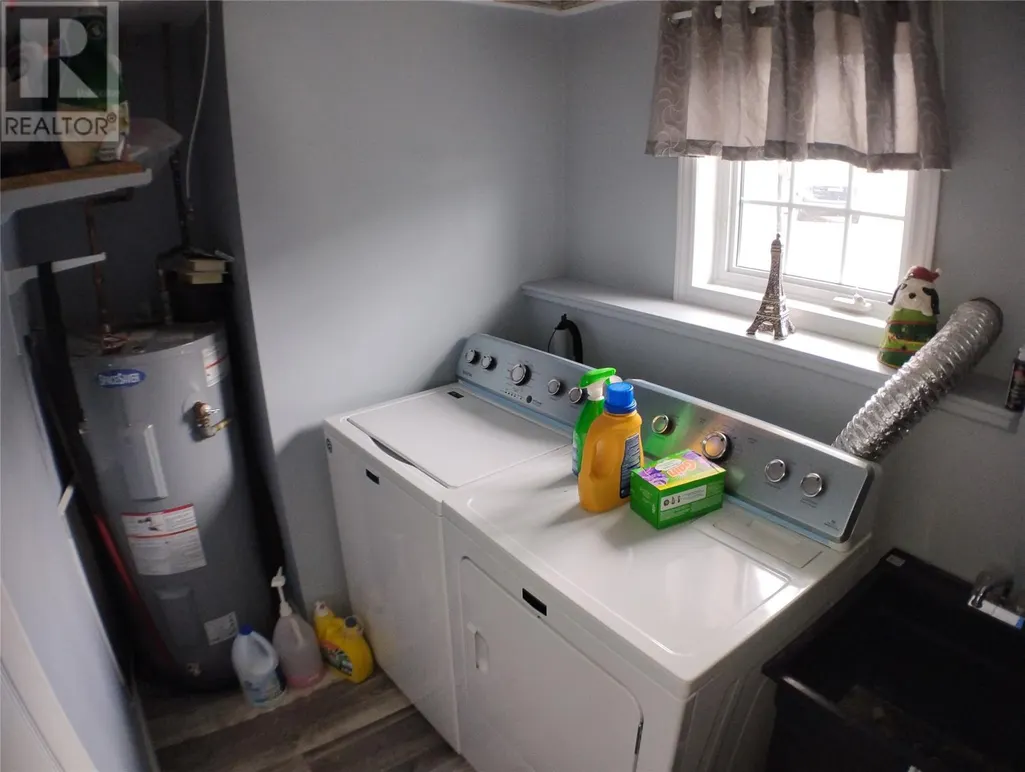
| Laundry room | 5.2 x 9.2 | Lower level | ||
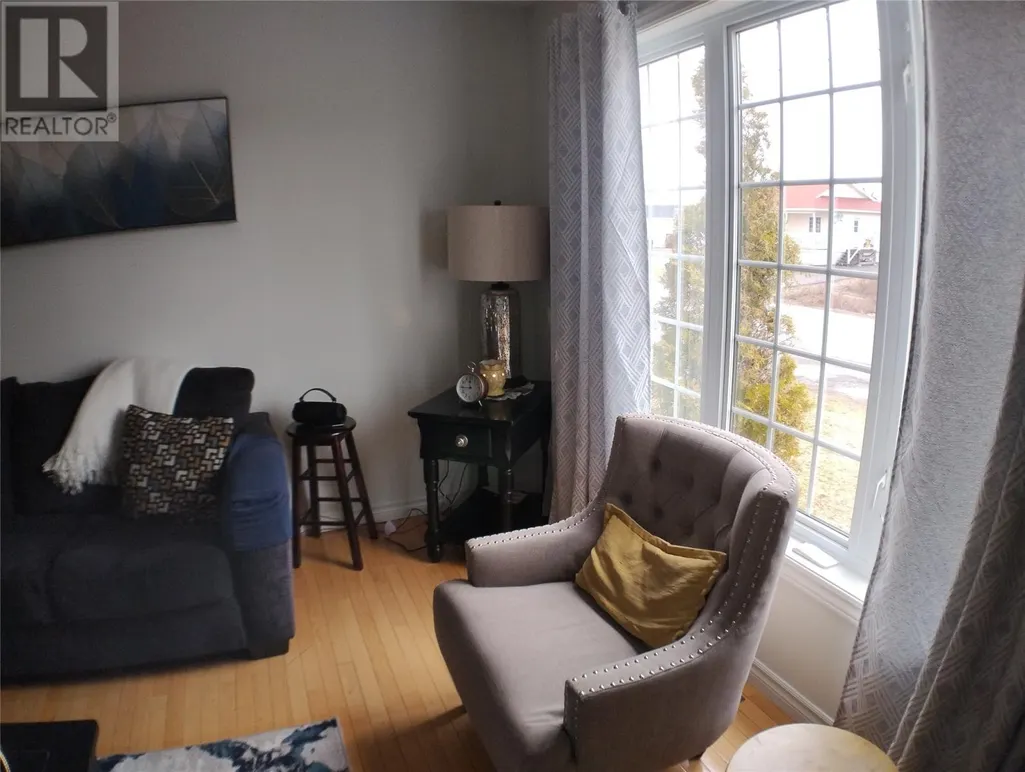
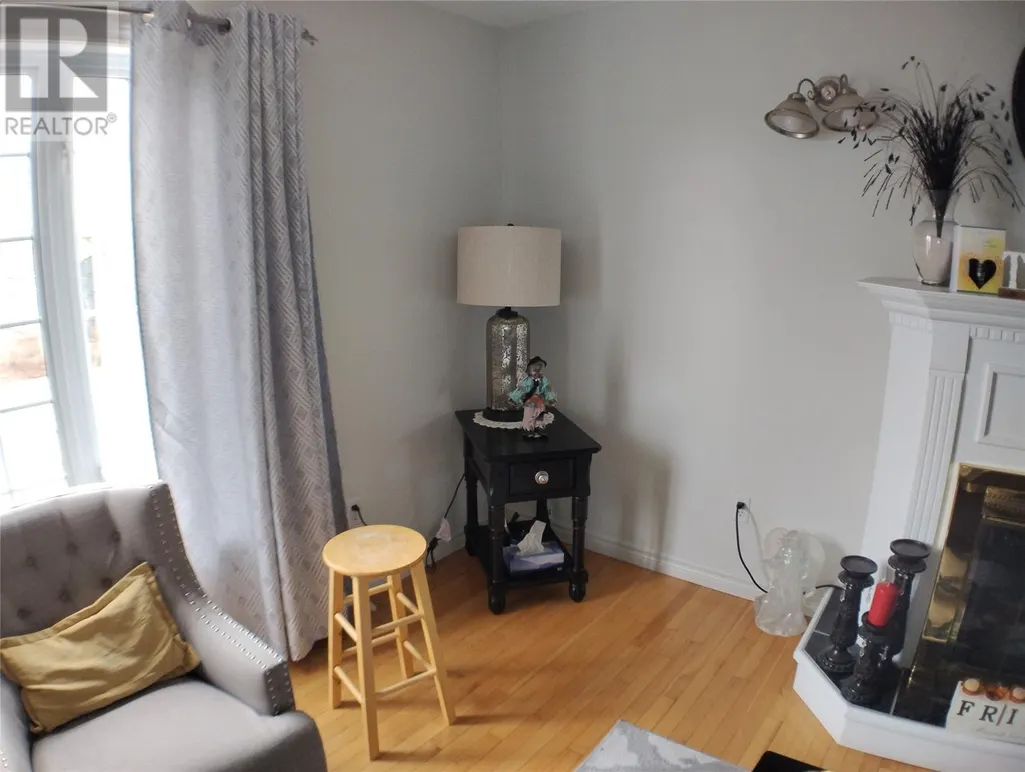
| Living room | 12 x 16 | Main level | ||
| Other | 8 x 11 | Lower level | ||
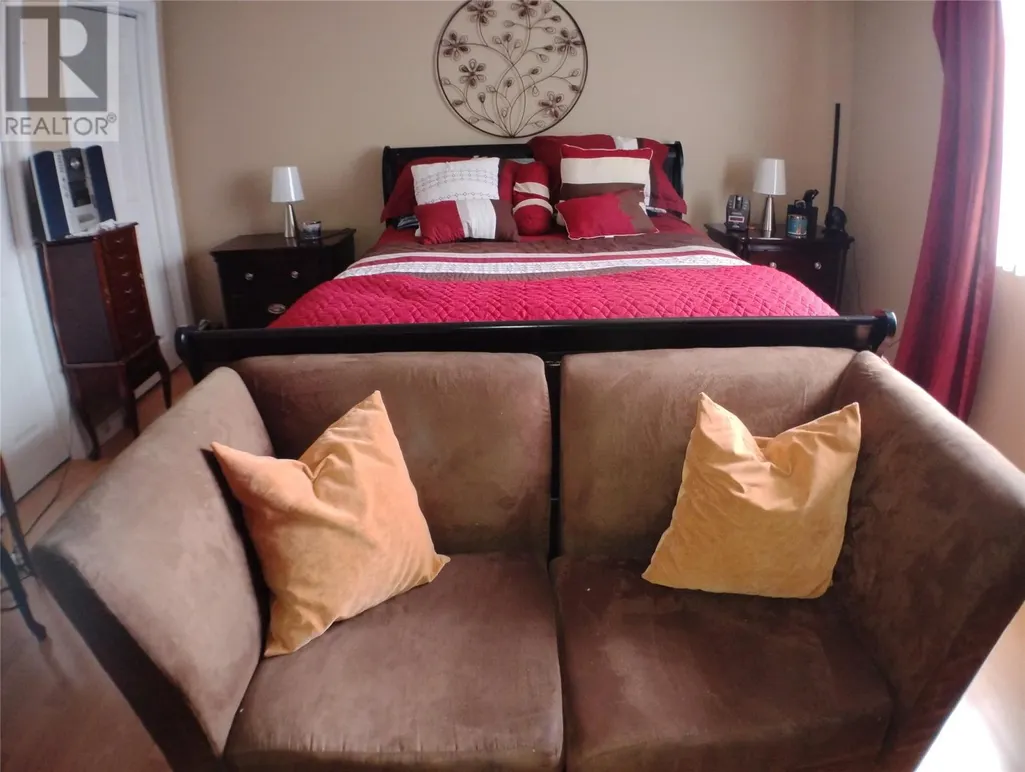
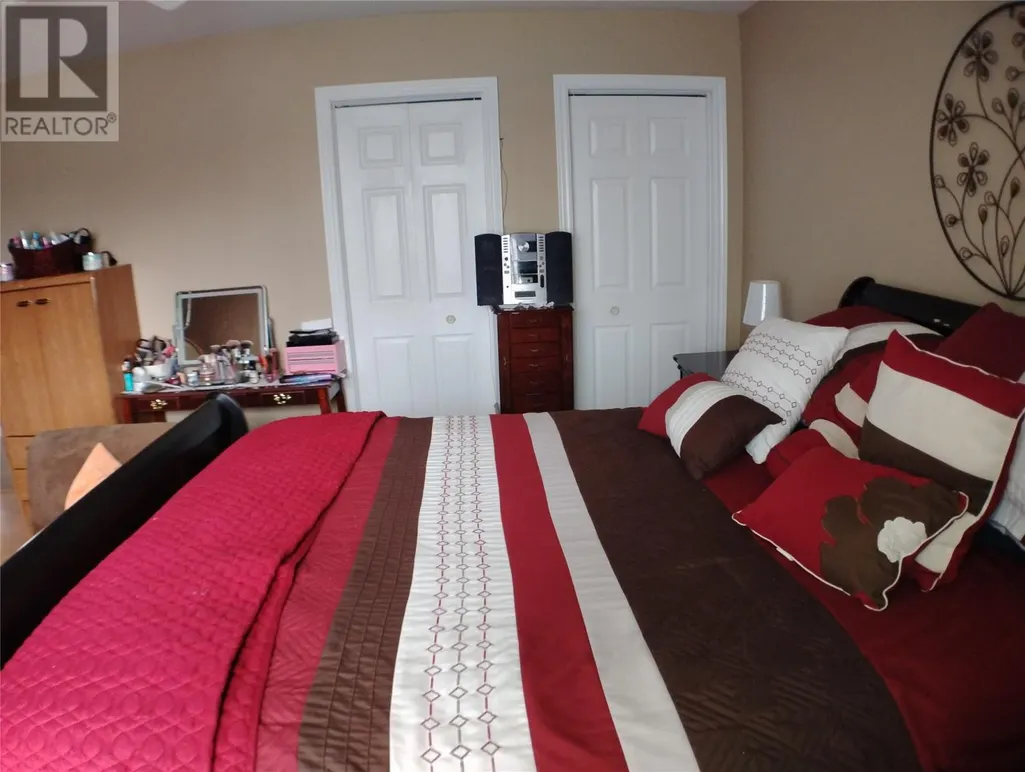
| Primary Bedroom | 13 x 17 | Main level | ||
| Recreation room | 27 x 14 | Lower level |
Amenities
- Views
- New Construction
- Adult 55+
- Lease To Own
- No Strata Fees
- Furnished
- Primary On Main
- Air Conditioning
- Seller Finance
- Green
- Fixer Upper
- Horse
- Golf
- Fireplace
- Deck
- Garage
- Basement
- Pool

Property vs Single Family Average in A0H 1A0
Price
Year Built
 Data is supplied by Pillar 9™ MLS® System. Pillar 9™ is the owner of the copyright in its MLS® System. Data is deemed reliable but is not guaranteed accurate by Pillar 9™. The trademarks MLS®, Multiple Listing Service® and the associated logos are owned by The Canadian Real Estate Association (CREA) and identify the quality of services provided by real estate professionals who are members of CREA. Used under license.

 All information deemed reliable but not guaranteed. All properties are subject to prior sale, change or withdrawal. Neither listing broker(s) or information provider(s) shall be responsible for any typographical errors, misinformation, misprints and shall be held totally harmless. Listing(s) information is provided for consumer's personal, non-commercial use and may not be used for any purpose other than to identify prospective properties consumers may be interested in purchasing. The data relating